A Sensory Immersion into Tea
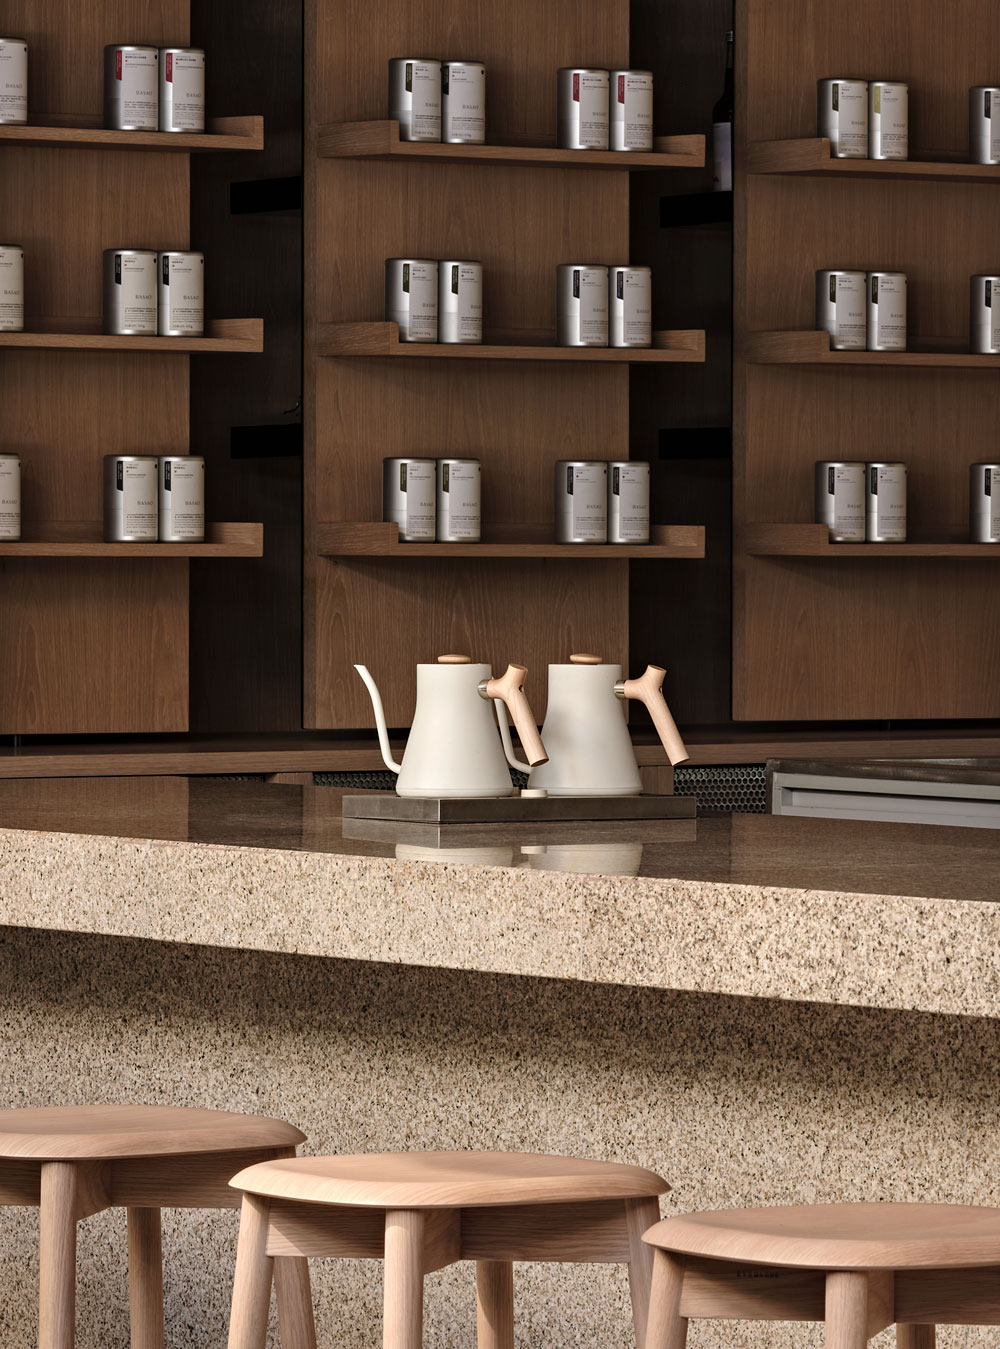
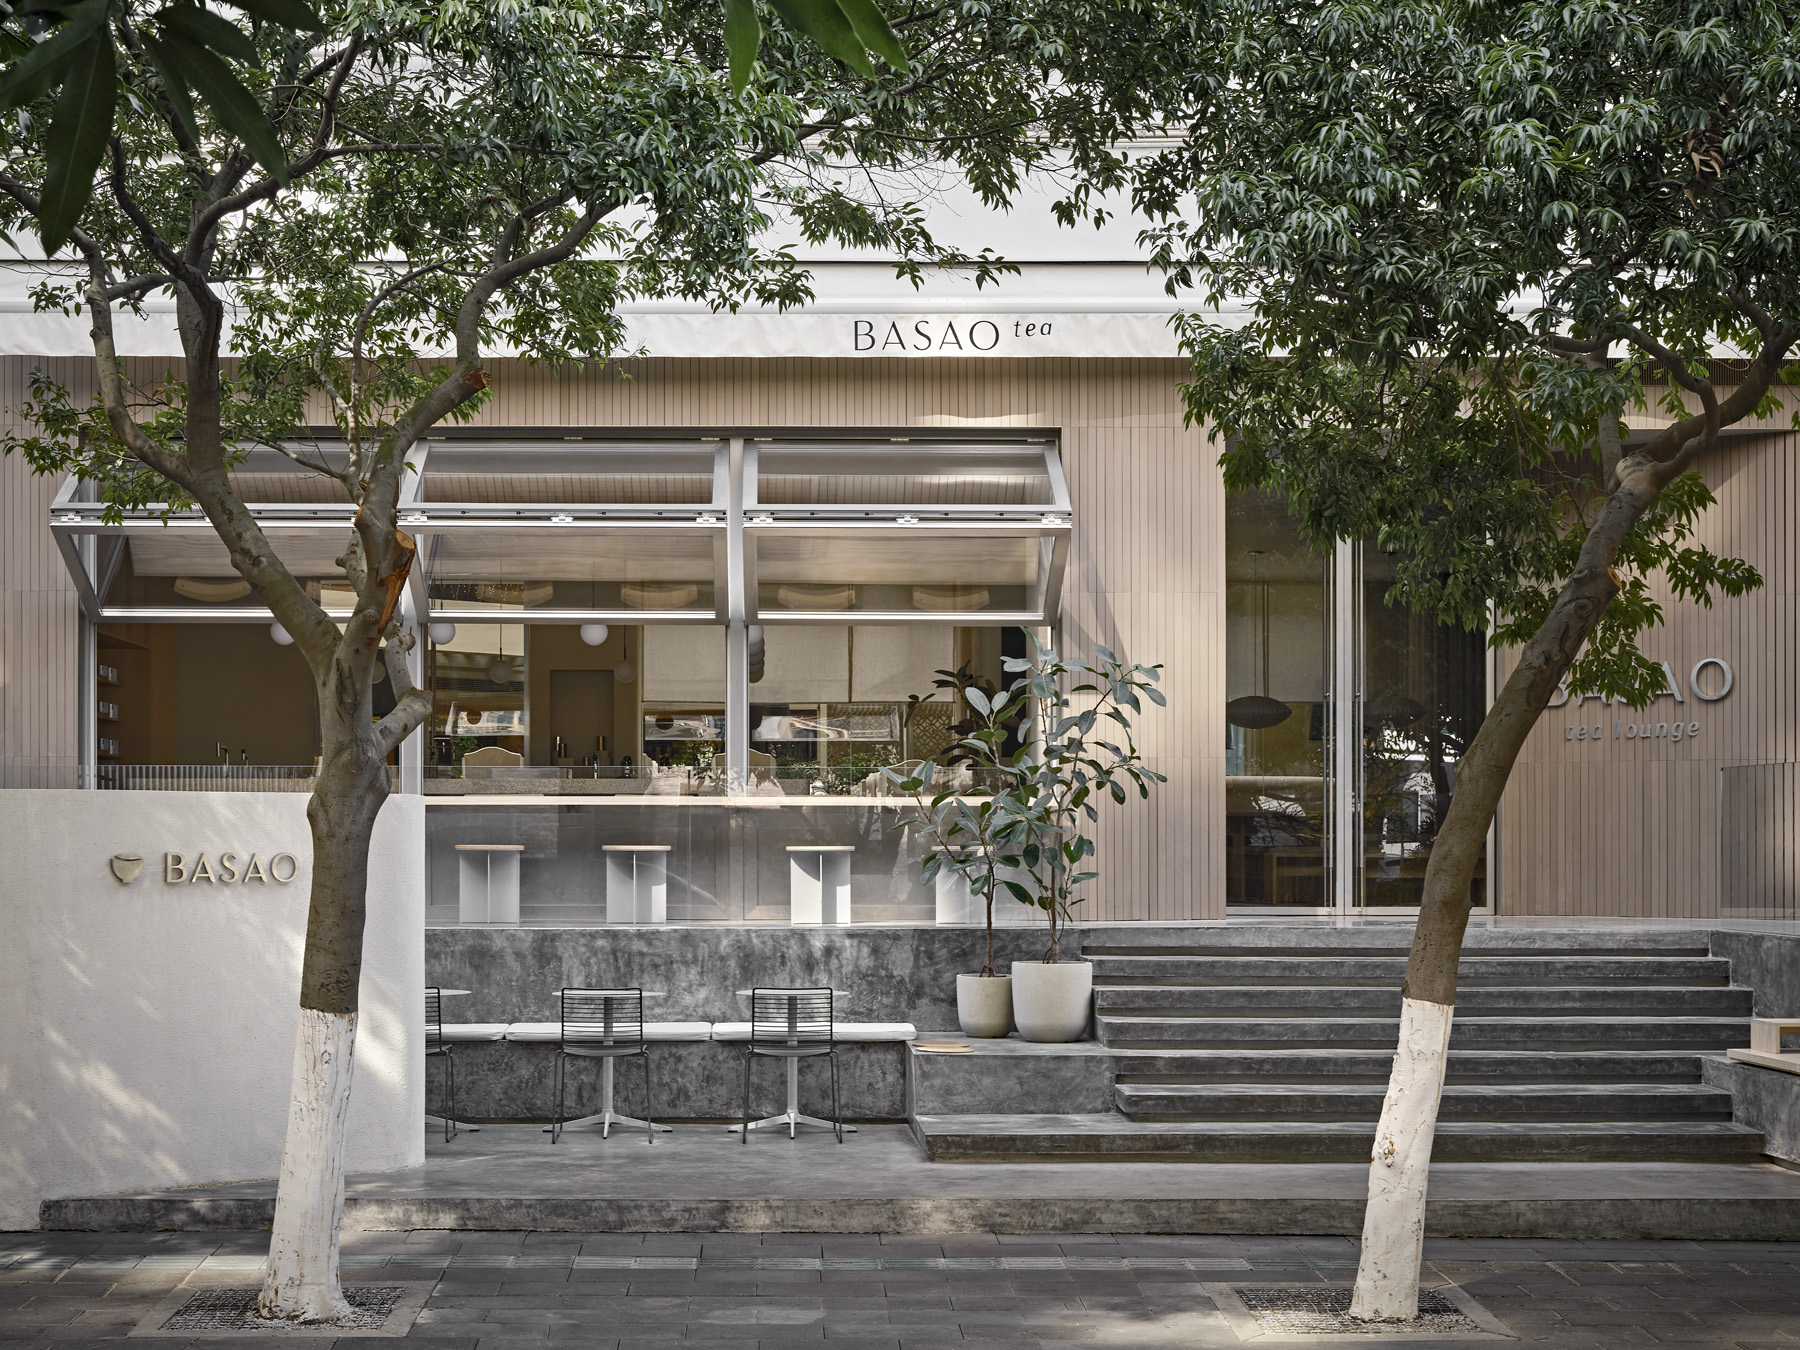
BASAO Tea Lounge in Xiamen, China allows visitors to experience the sounds and sensations of tea, transporting them far from the city while maintaining authentic roots to its locale. Calming acoustics and subtle colors encourage contemplation while natural light and rich textures invite visitors to take a spot at the tasting counter.
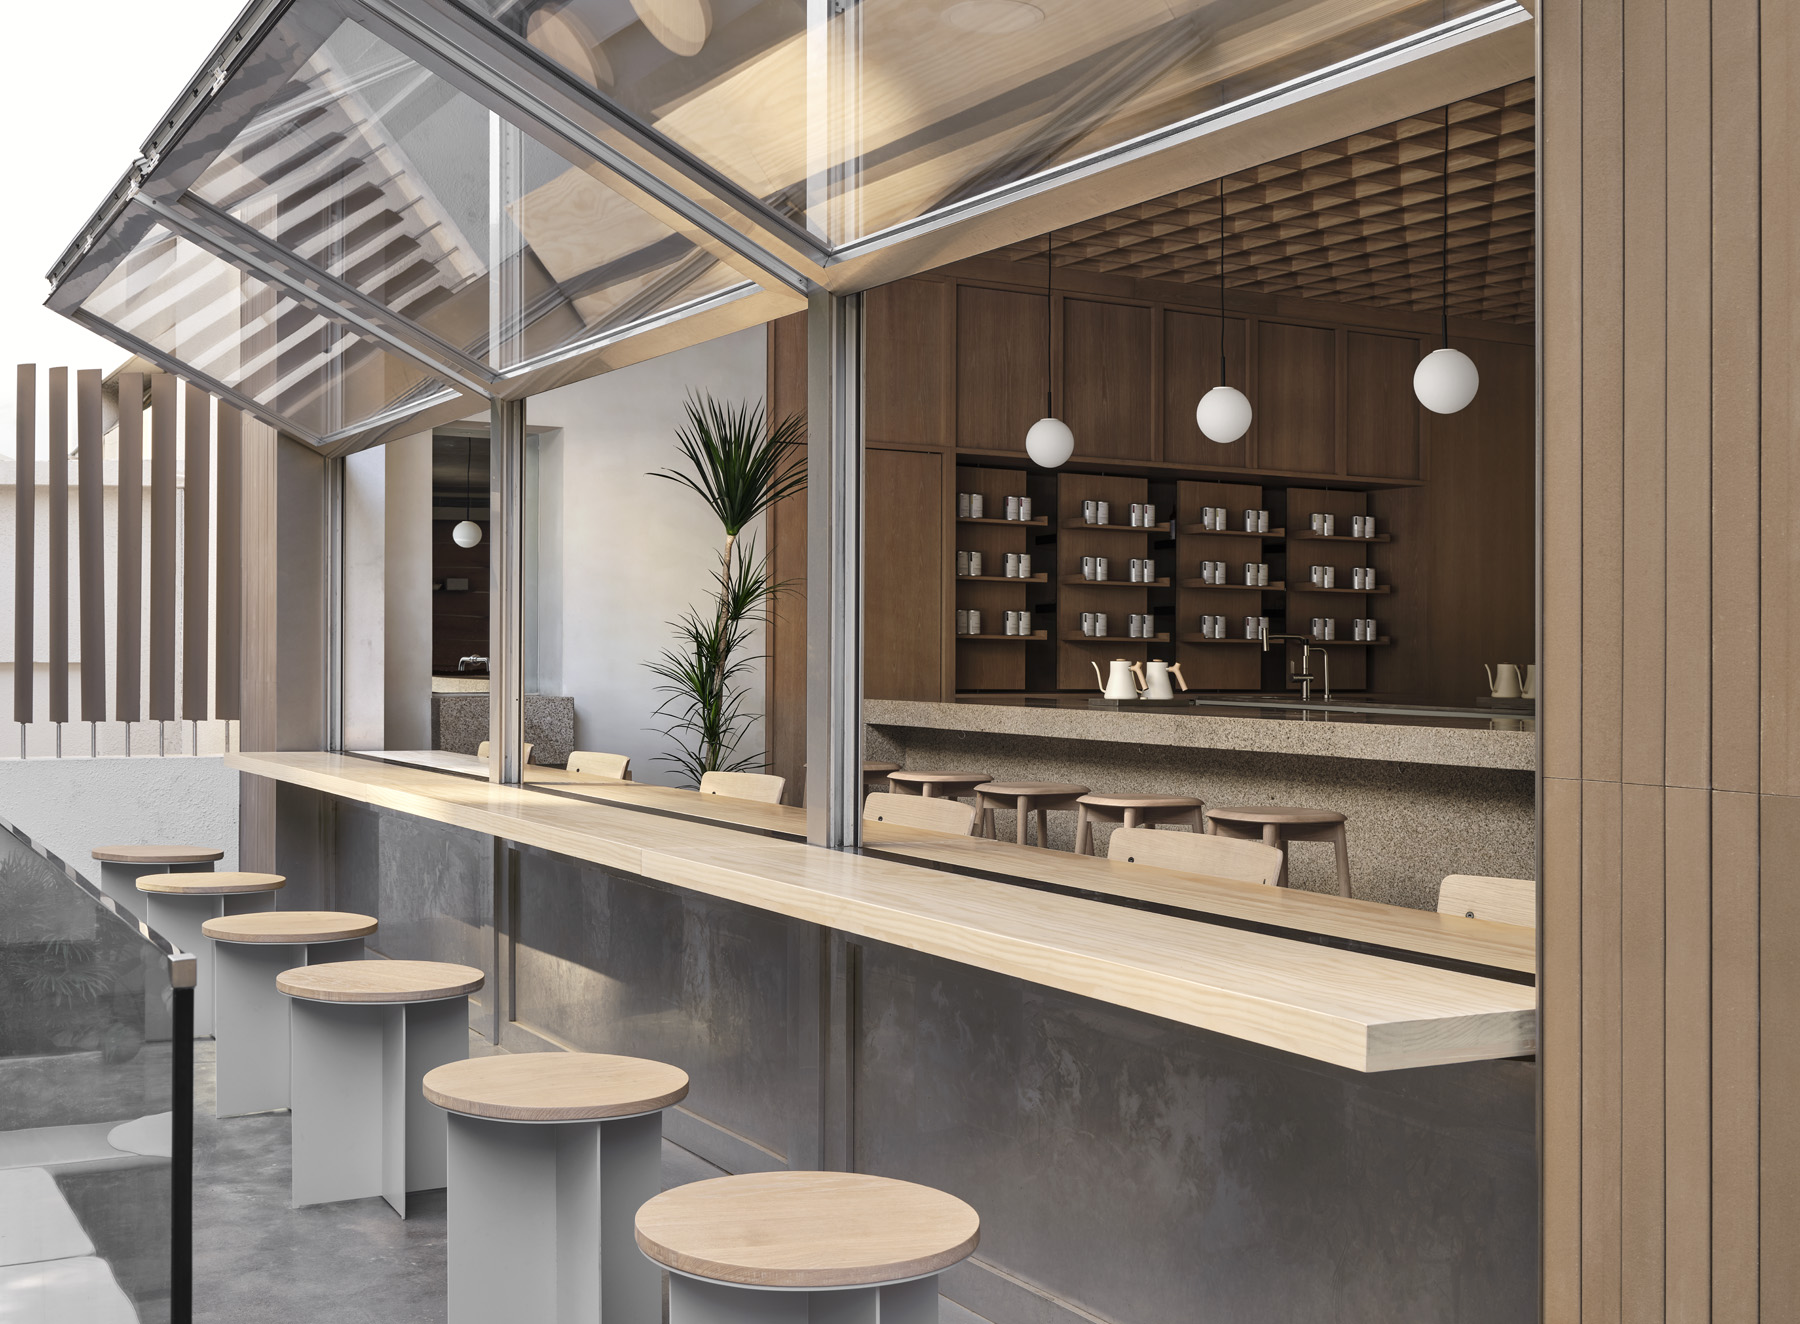
BASAO Tea Lounge in Xiamen, China allows visitors to experience the sounds and sensations of tea, transporting them far from the city while maintaining authentic roots to its locale. Calming acoustics and subtle colors encourage contemplation while natural light and rich textures invite visitors to take a spot at the tasting counter.
“The room itself becomes the setting of life, past and present, our memory and those that have lived it before us,” architects Roberto and Ludovica Palomba say.
“I love Hong Kong,” says Ali Batten. “I love the locally run hardware stores filled to the brim … I love the microfactories that occupy the same amount of space as a 7/11 and yet all of our metal bending happens in them. I love the local creative scene. The work coming out of young Hong Kong artists at the moment is crazy.”
Ali and partner Dan Kamp, both originally from New Zealand, started Batten and Kamp in Hong Kong in 2019. These days home is also work—their studio is in a big, open space in a factory building at the end of Hong Kong Island between the harbor and a mountain. “We painted a section of the floor by the window white and that delineated home,” Ali says. “Our parents think we are crazy, but Dan and I absolutely love living like this. We find it really inspiring letting it all blur together. We don’t have a kitchen and currently only have a cold shower but honestly, it’s the dream.”
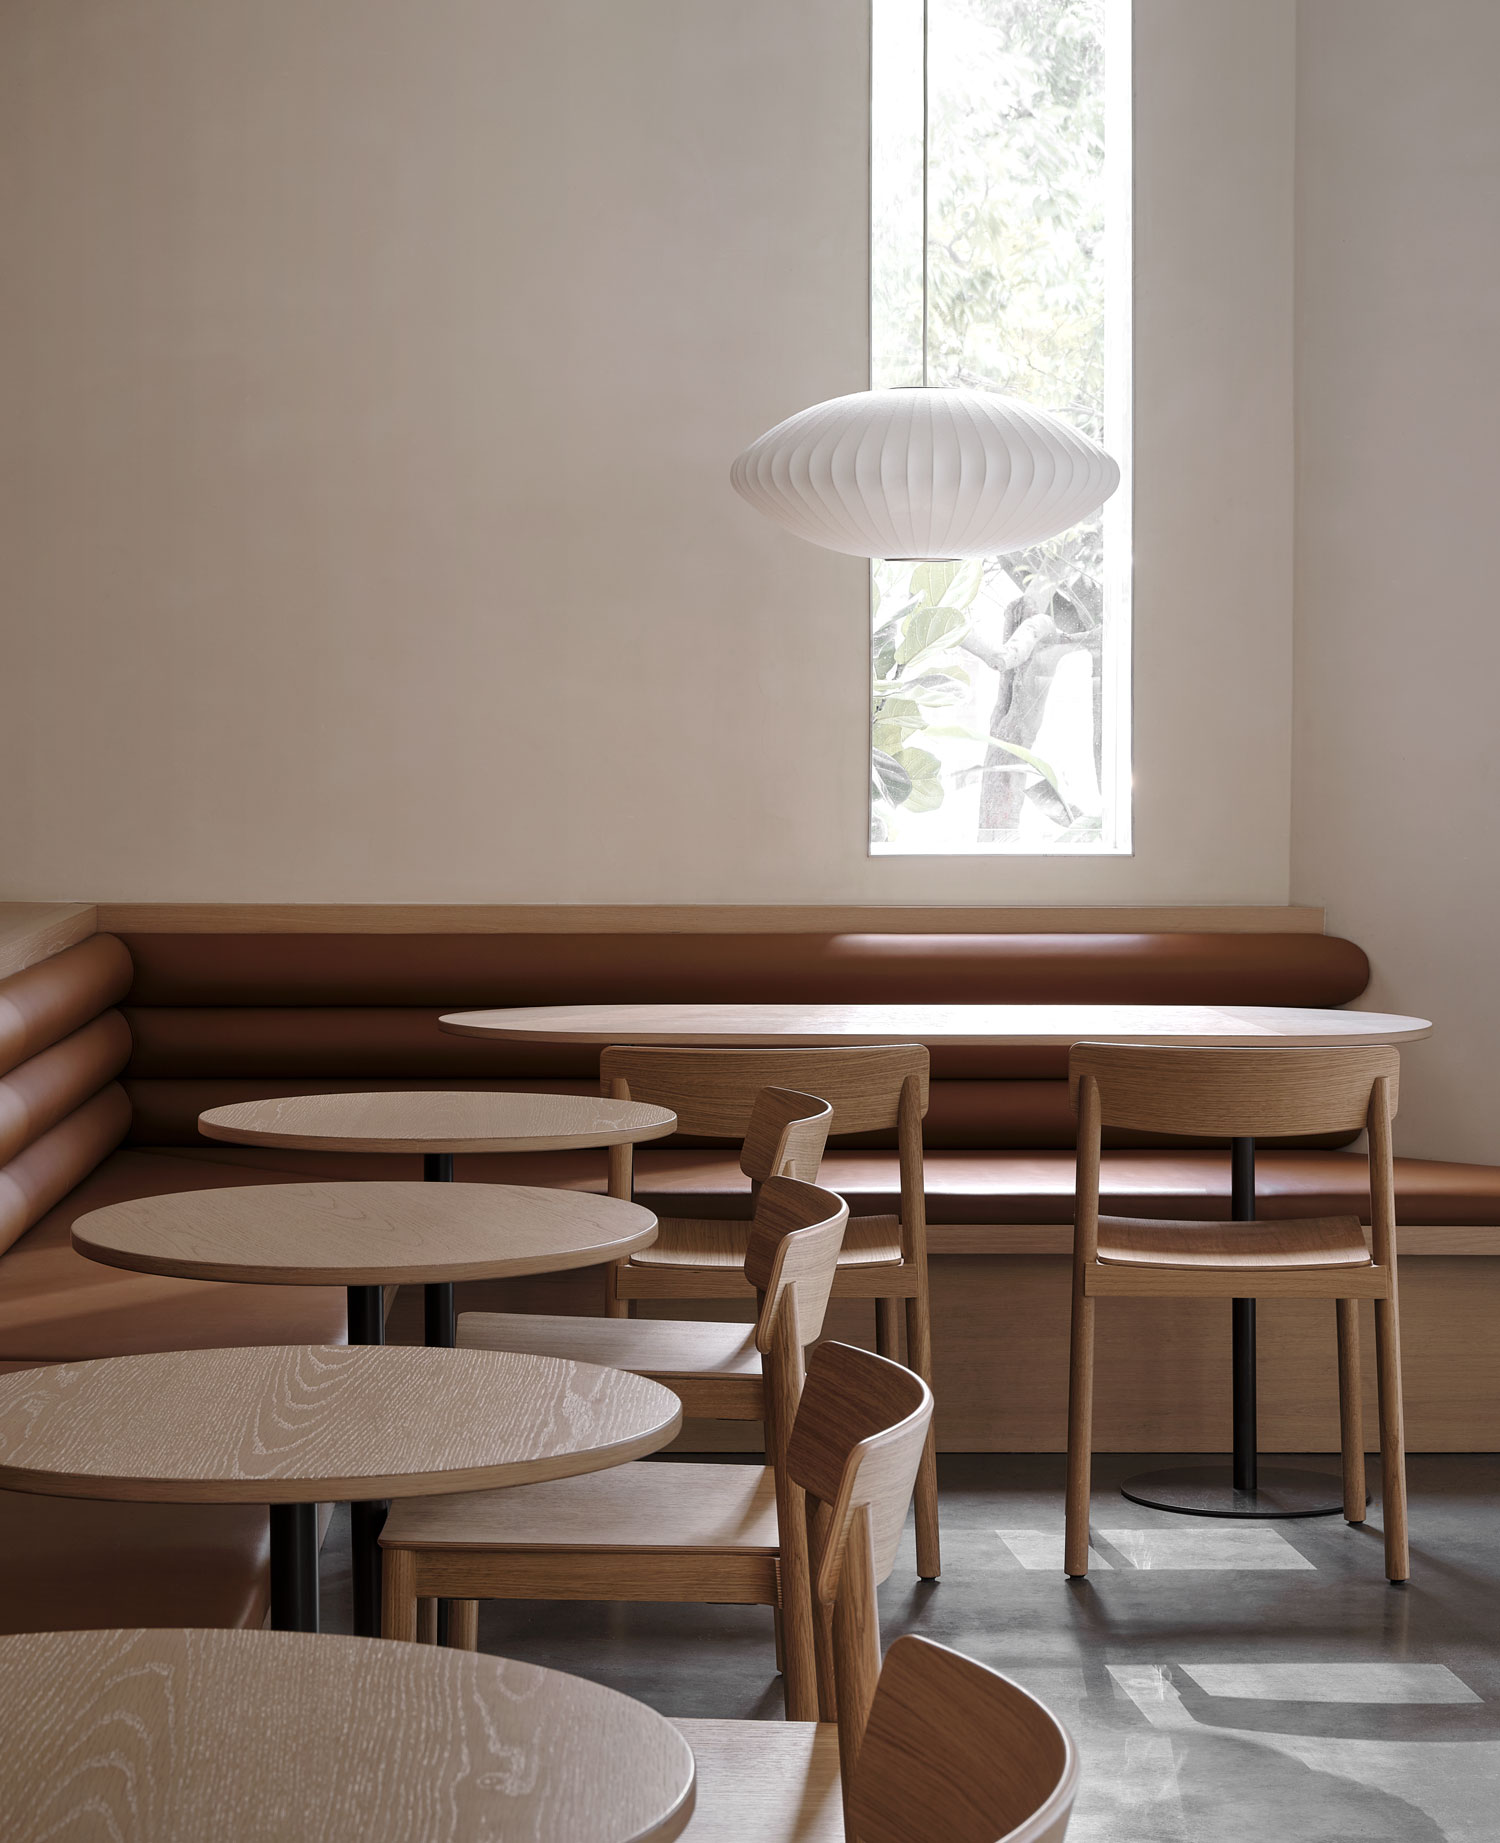
Designed by Norm Architects, the tea lounge merges retail, cafe, and elements of ancient tea ceremonies in a single space.
Designed by Norm Architects, the tea lounge merges retail, cafe, and elements of ancient tea ceremonies in a single space. The philosophy of the space is strongly influenced by the writings of Baisao, the Japanese monk for which the store is named. He believed that space for quiet contemplation was the antidote for fast-paced life.
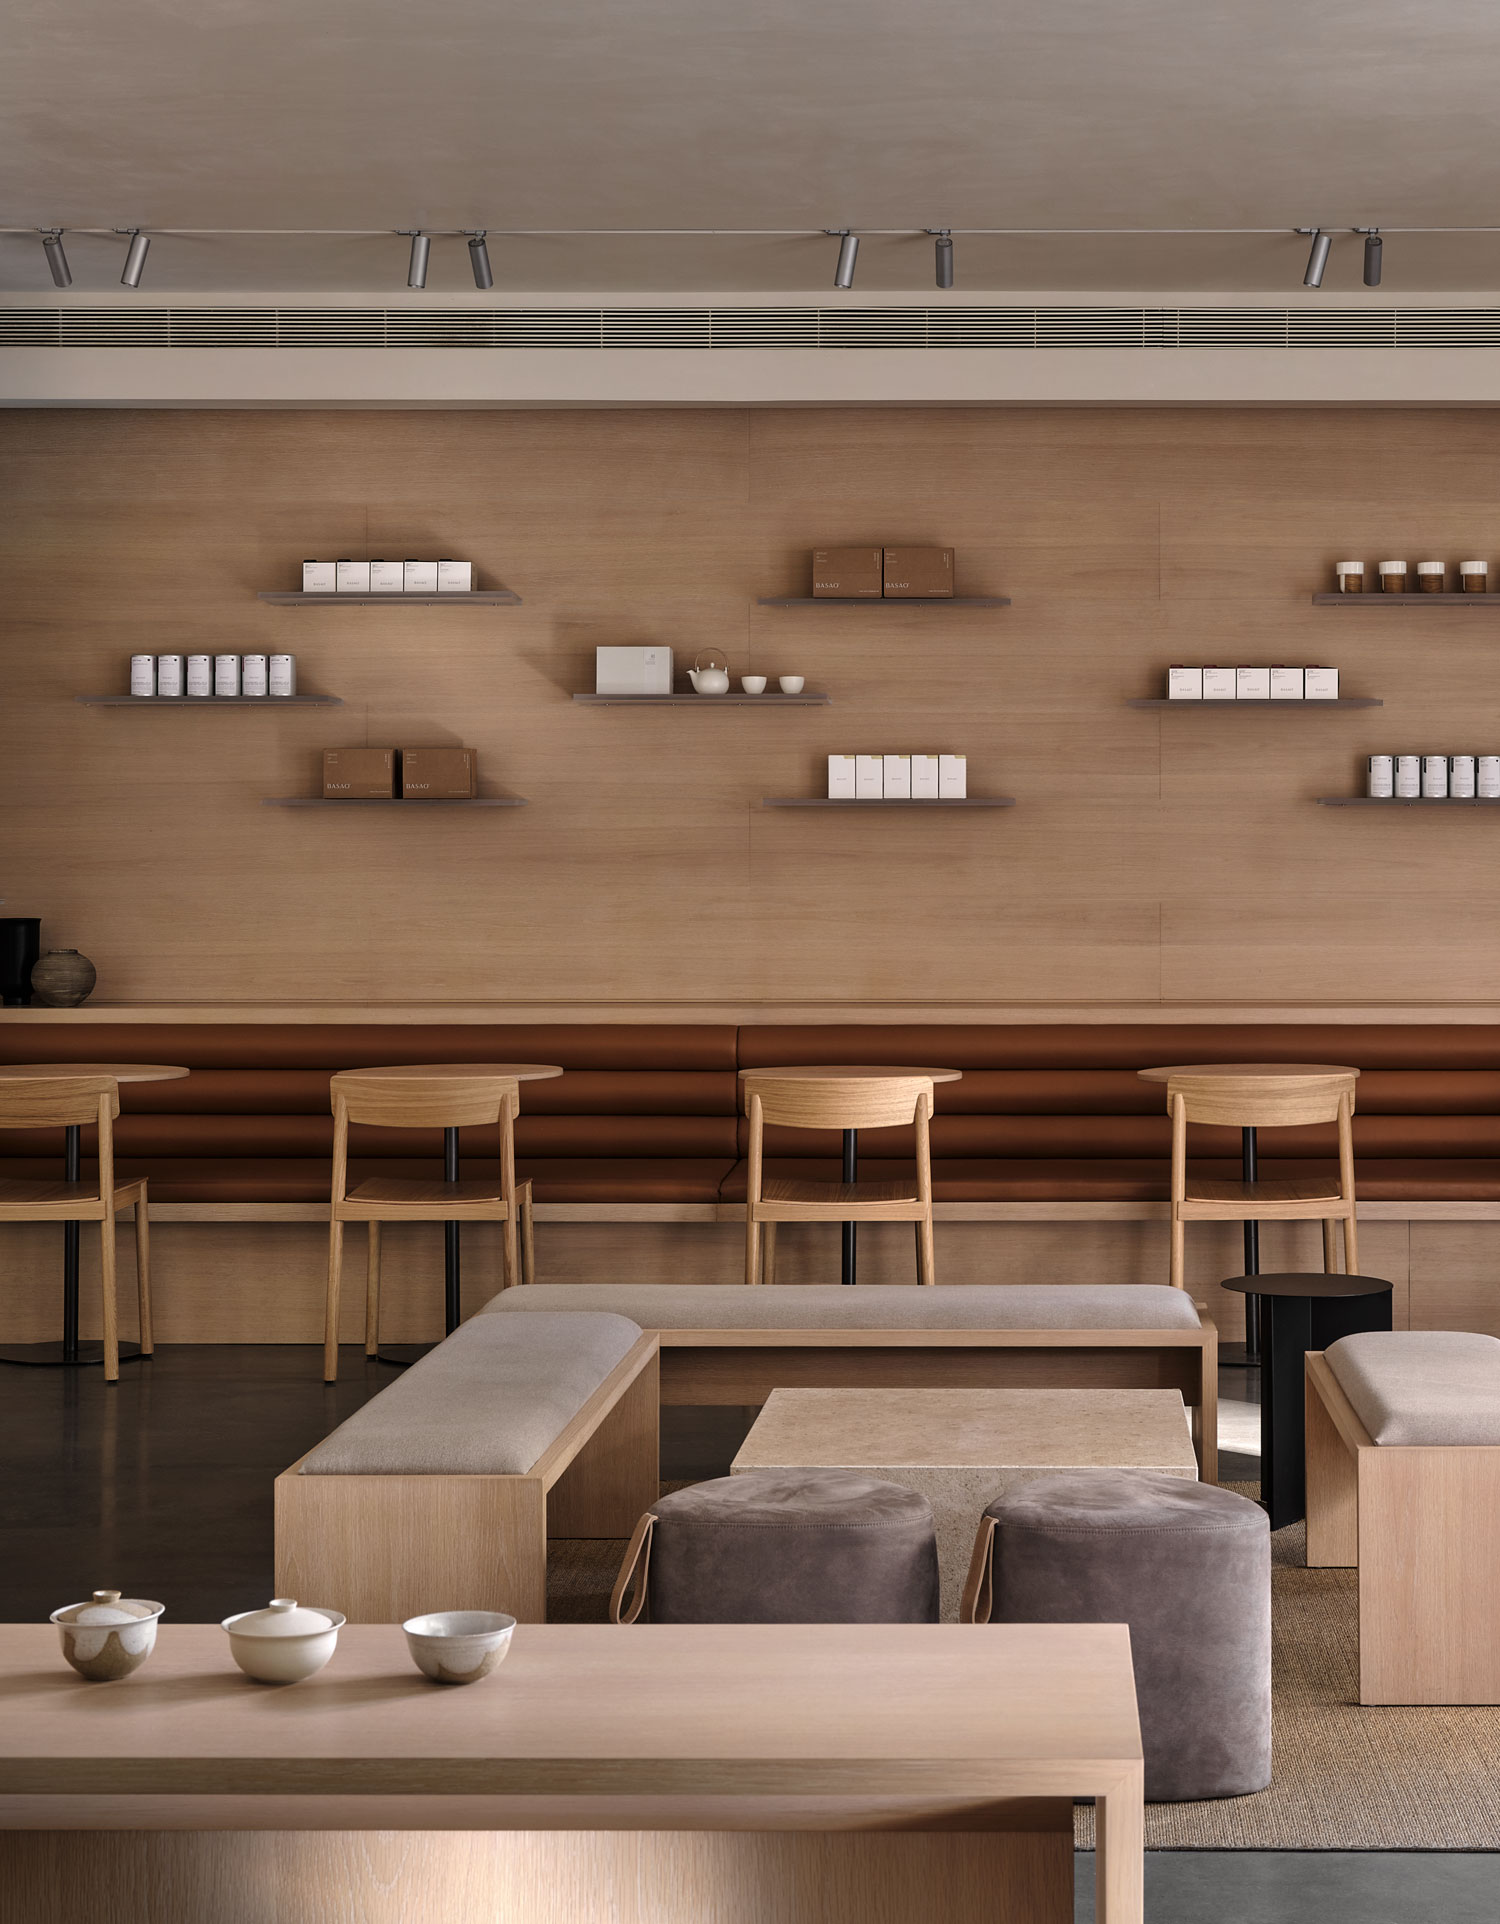
The philosophy of the space is strongly influenced by the writings of Baisao, the Japanese monk for which the store is named. He believed that space for quiet contemplation was the antidote for fast-paced life.
Designed by Norm Architects, the tea lounge merges retail, cafe, and elements of ancient tea ceremonies in a single space. The philosophy of the space is strongly influenced by the writings of Baisao, the Japanese monk for which the store is named. He believed that space for quiet contemplation was the antidote for fast-paced life.
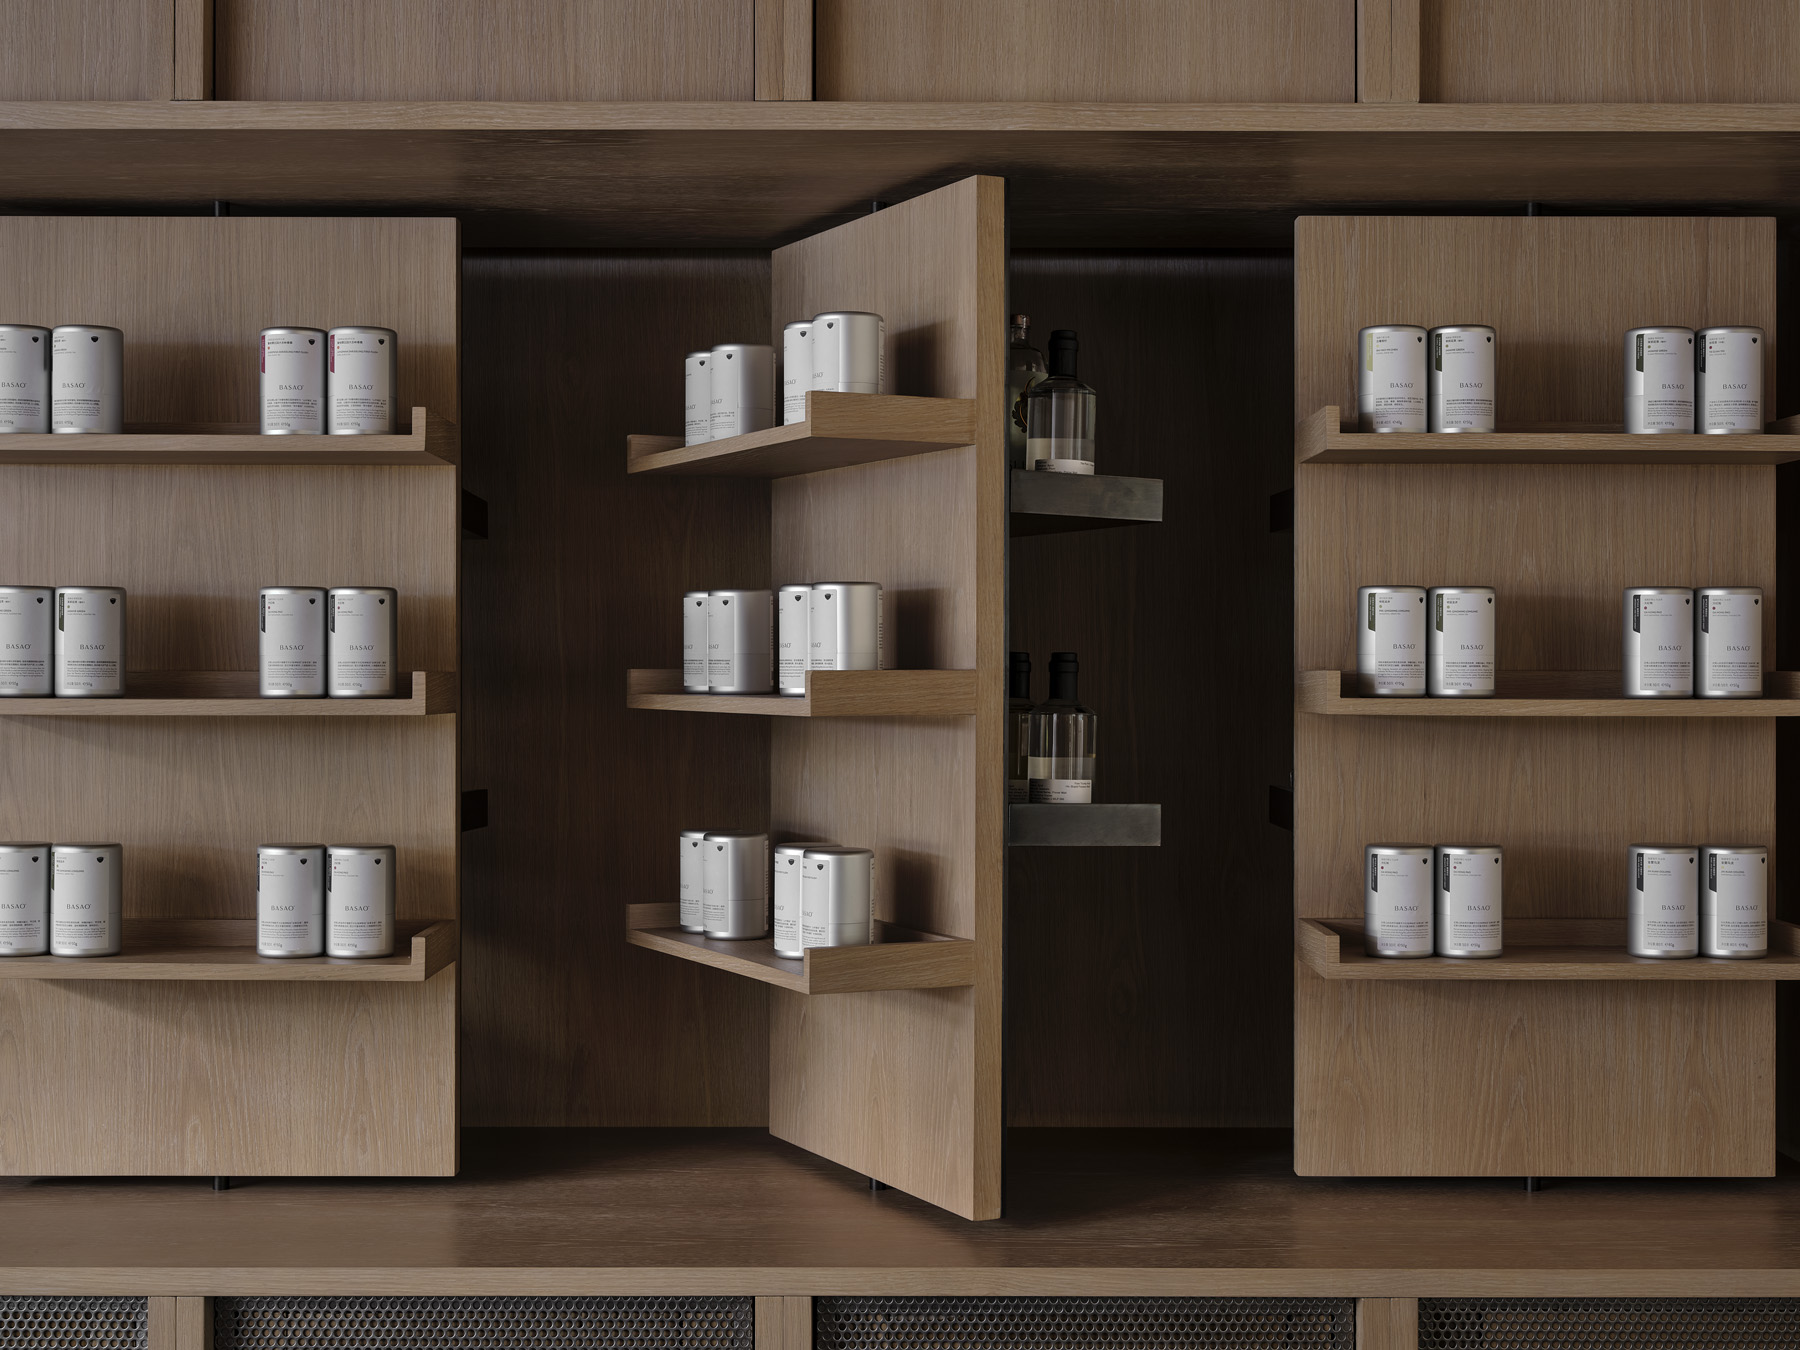
As such, the architects considered the holistic experience in the tea lounge, starting with the textures of the materials. Like the aromas of tea, the store is made of vibrant and natural materials. Locally sourced terracotta tiles, Chinese stone, oak wood, metals, and fabrics interplay in the space, creating contrast between polished and rough, soft and hard surfaces.
The philosophy of the space is strongly influenced by the writings of Baisao, the Japanese monk for which the store is named. He believed that space for quiet contemplation was the antidote for fast-paced life.
The architects considered the holistic experience in the tea lounge, starting with the textures of the materials. Like the aromas of tea, the store is made of vibrant and natural materials.
A feeling of absence is at the core of the restoration, as the architects aimed to create a sense of detachment. “A few elements of functional furniture are still contextualized and connected to the artworks exposed in a game of references that wants to highlight the sanctity of absence,” the architects say.
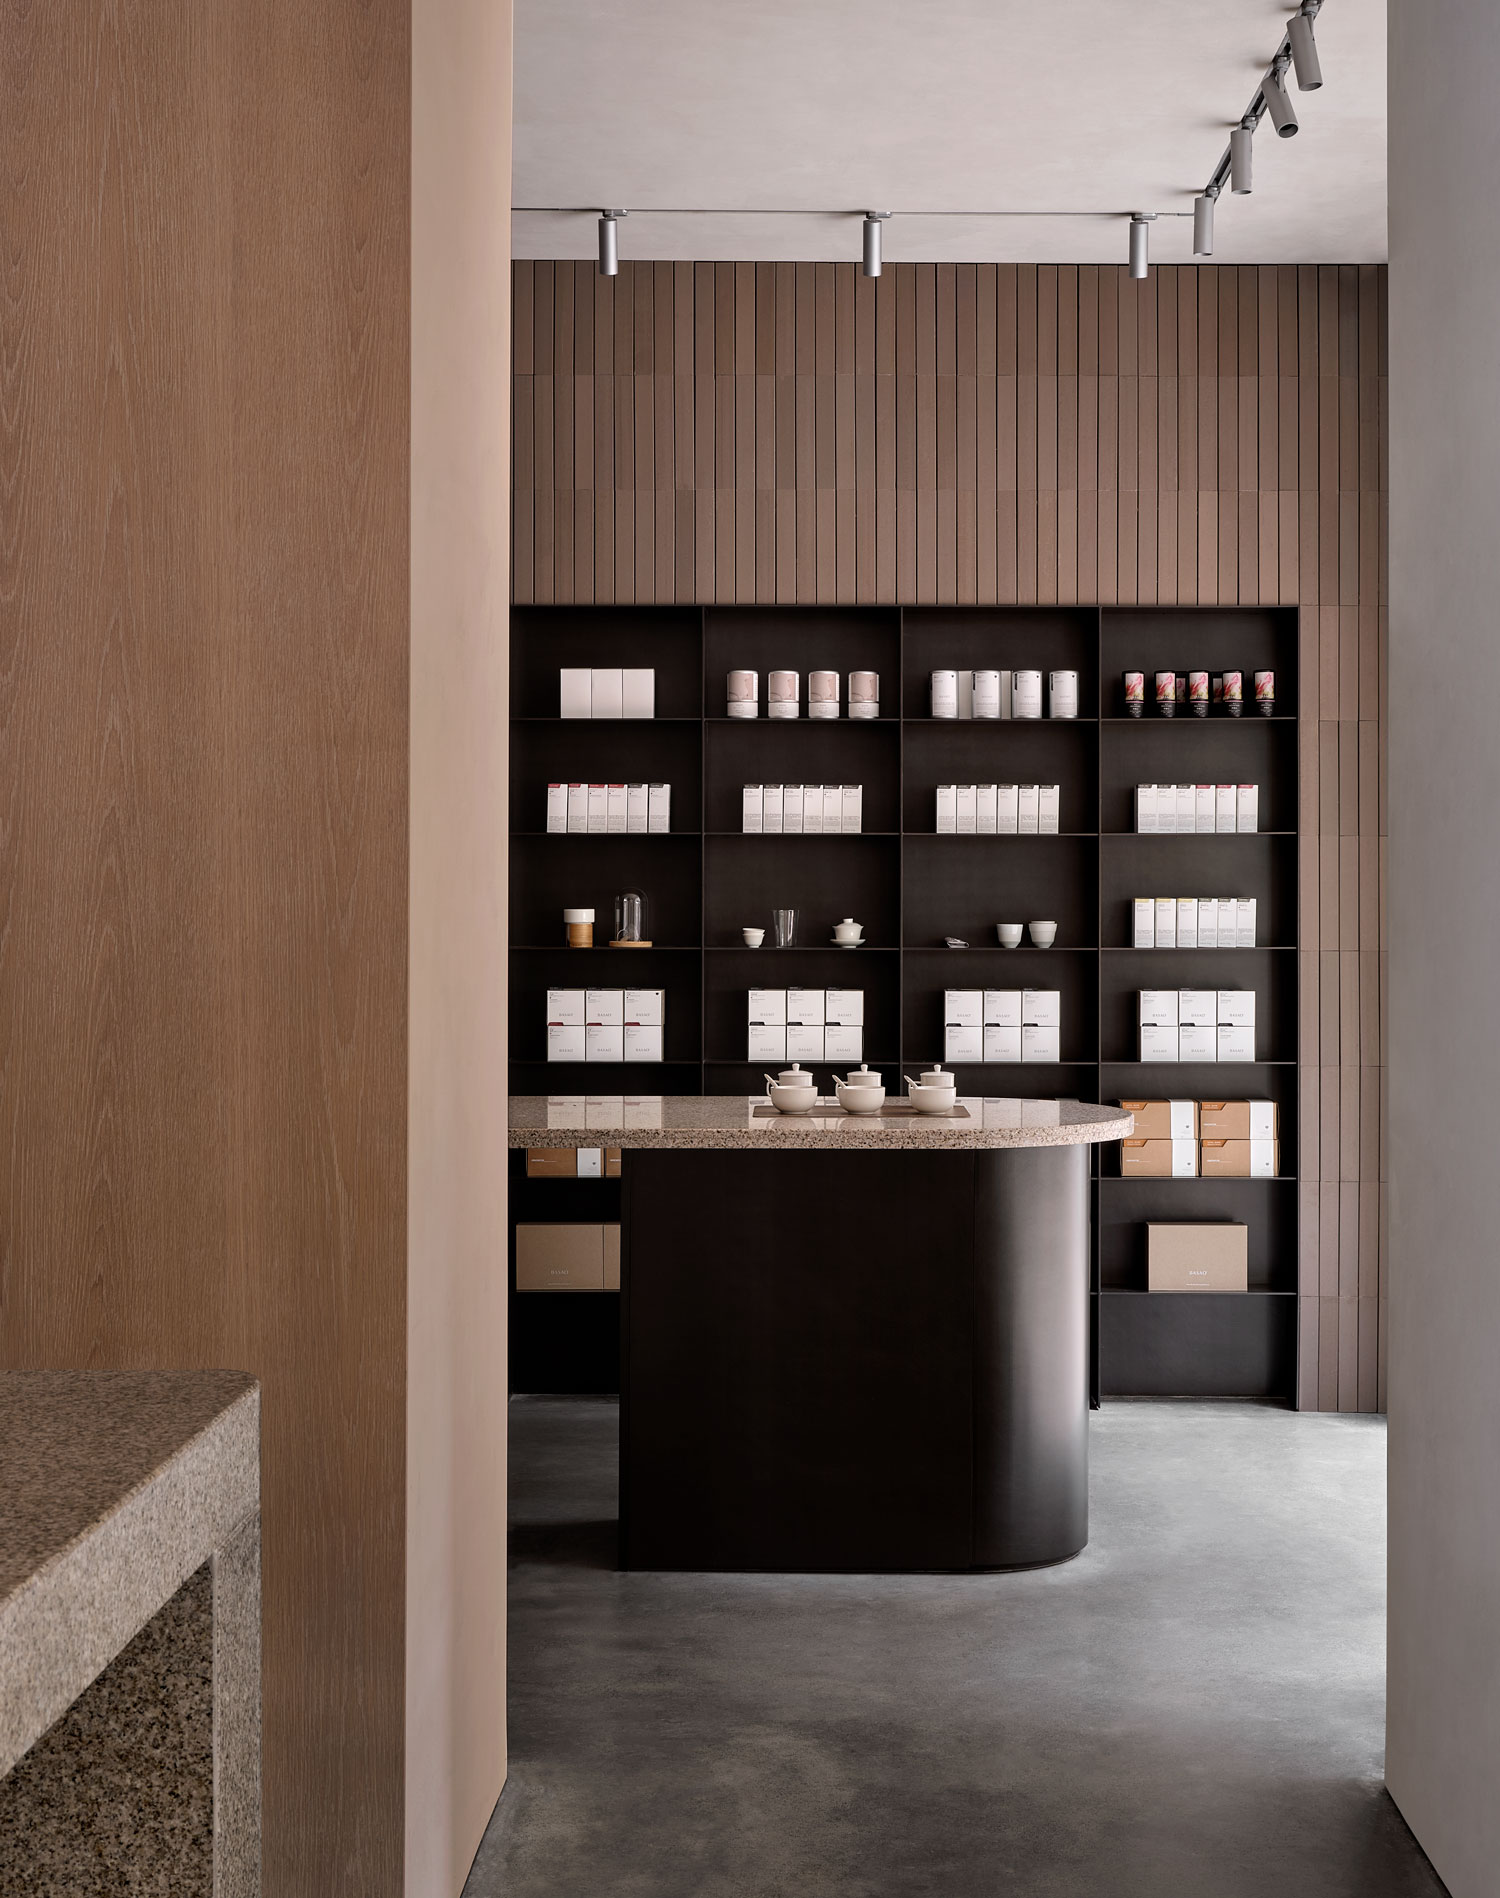
The architects considered the holistic experience in the tea lounge, starting with the textures of the materials. Like the aromas of tea, the store is made of vibrant and natural materials.
The restoration was intended as a sort of macro-scale atelier, where studios, bedrooms, and common areas intermingle, become available, or fade to the background according to the momentary needs of artists and residents. It is meant to be a place where people don’t just visit, but live and experience an authentic space.
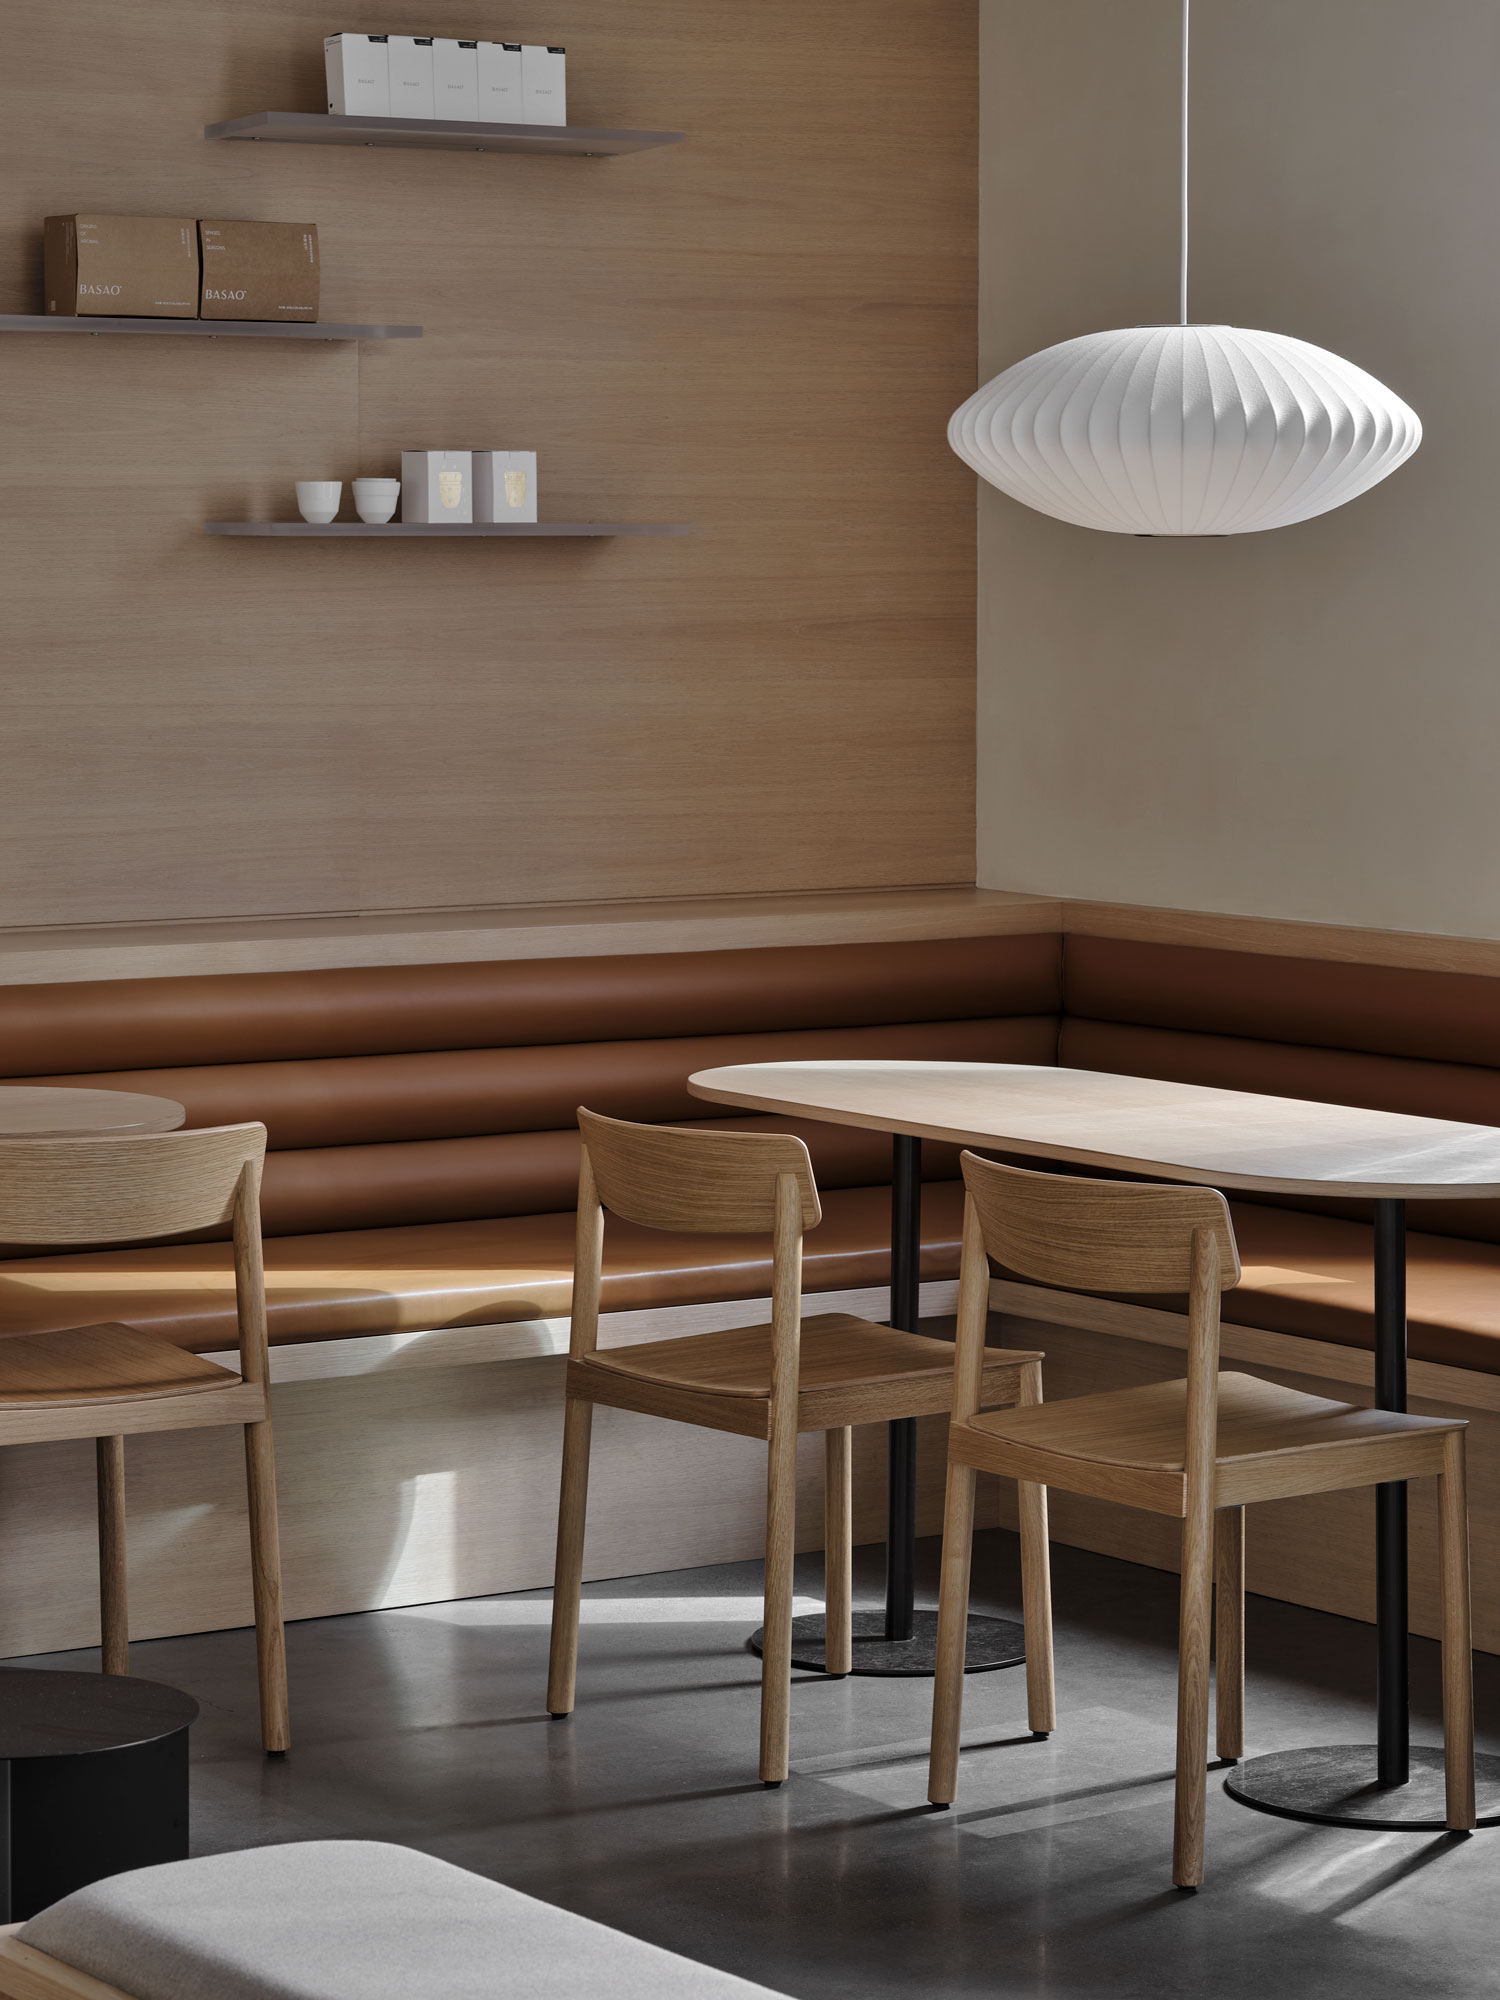
Locally sourced terracotta tiles, Chinese stone, oak wood, metals, and fabrics interplay in the space, creating contrast between polished and rough, soft and hard surfaces.
The restoration was intended as a sort of macro-scale atelier, where studios, bedrooms, and common areas intermingle, become available, or fade to the background according to the momentary needs of artists and residents. It is meant to be a place where people don’t just visit, but live and experience an authentic space.
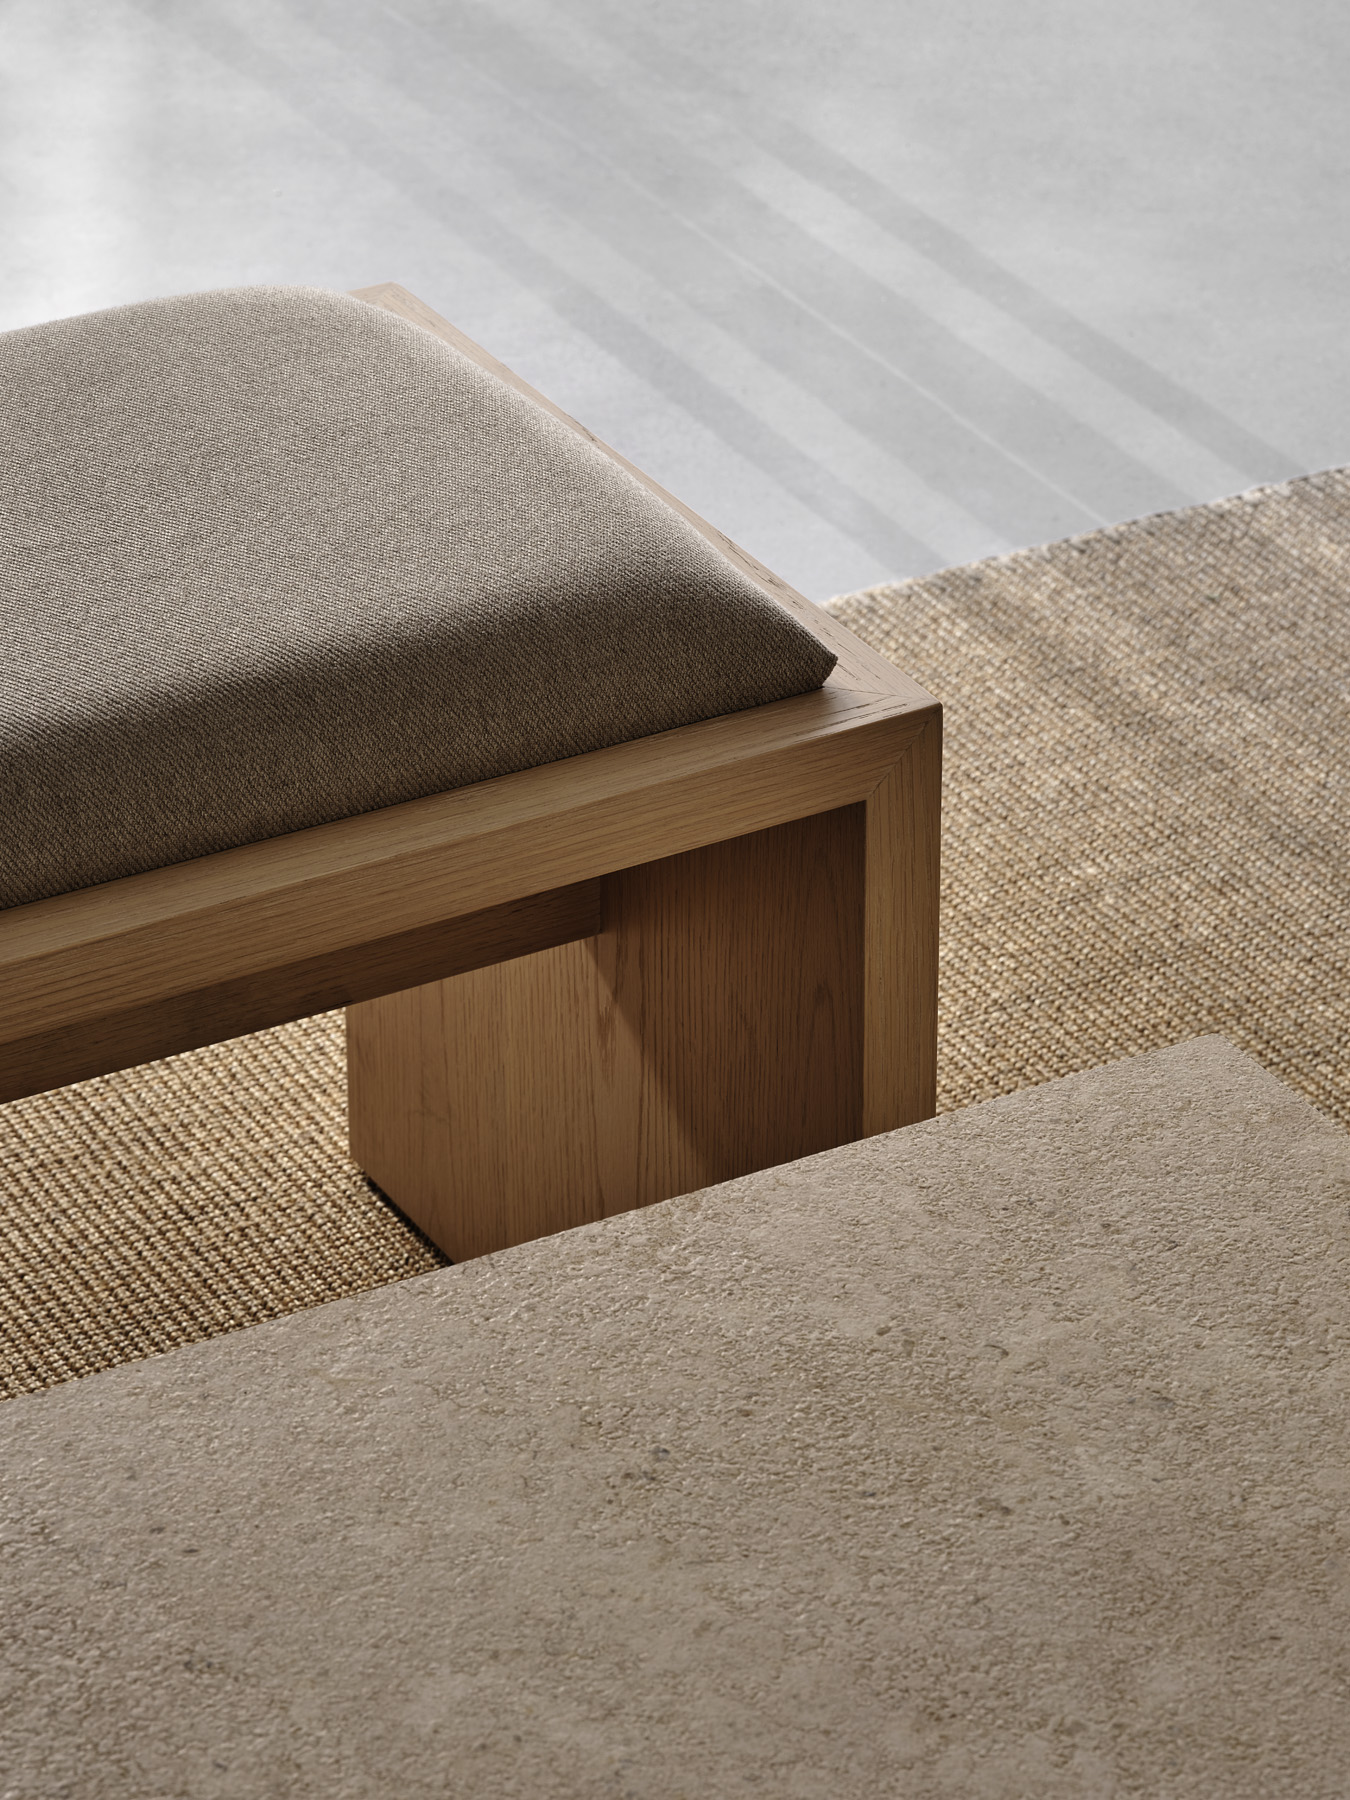
Locally sourced terracotta tiles, Chinese stone, oak wood, metals, and fabrics interplay in the space, creating contrast between polished and rough, soft and hard surfaces.
The restoration was intended as a sort of macro-scale atelier, where studios, bedrooms, and common areas intermingle, become available, or fade to the background according to the momentary needs of artists and residents. It is meant to be a place where people don’t just visit, but live and experience an authentic space.
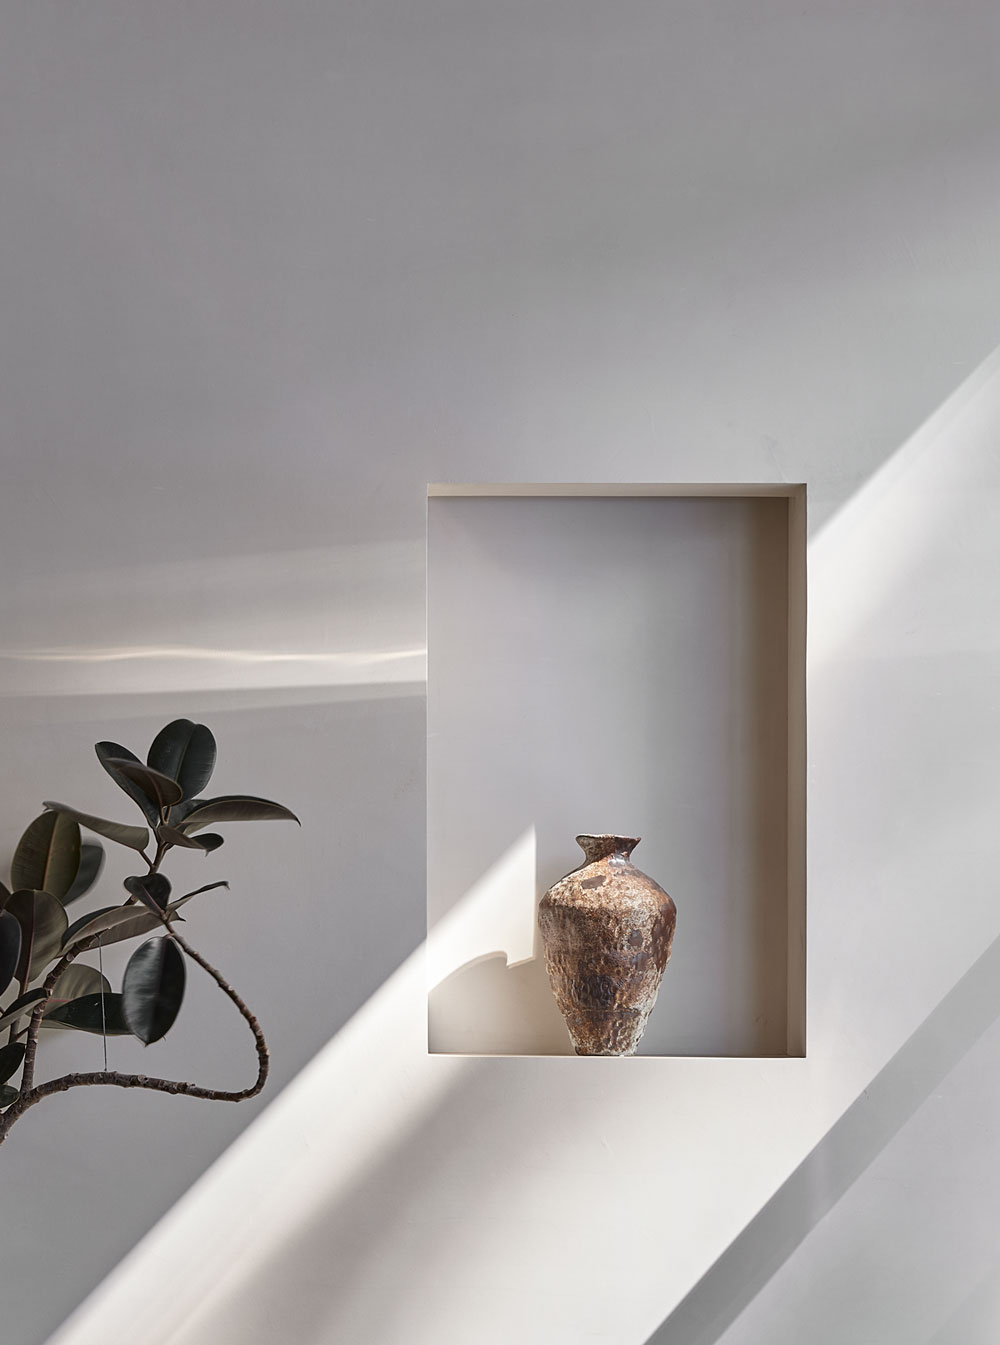
Locally sourced terracotta tiles, Chinese stone, oak wood, metals, and fabrics interplay in the space, creating contrast between polished and rough, soft and hard surfaces.
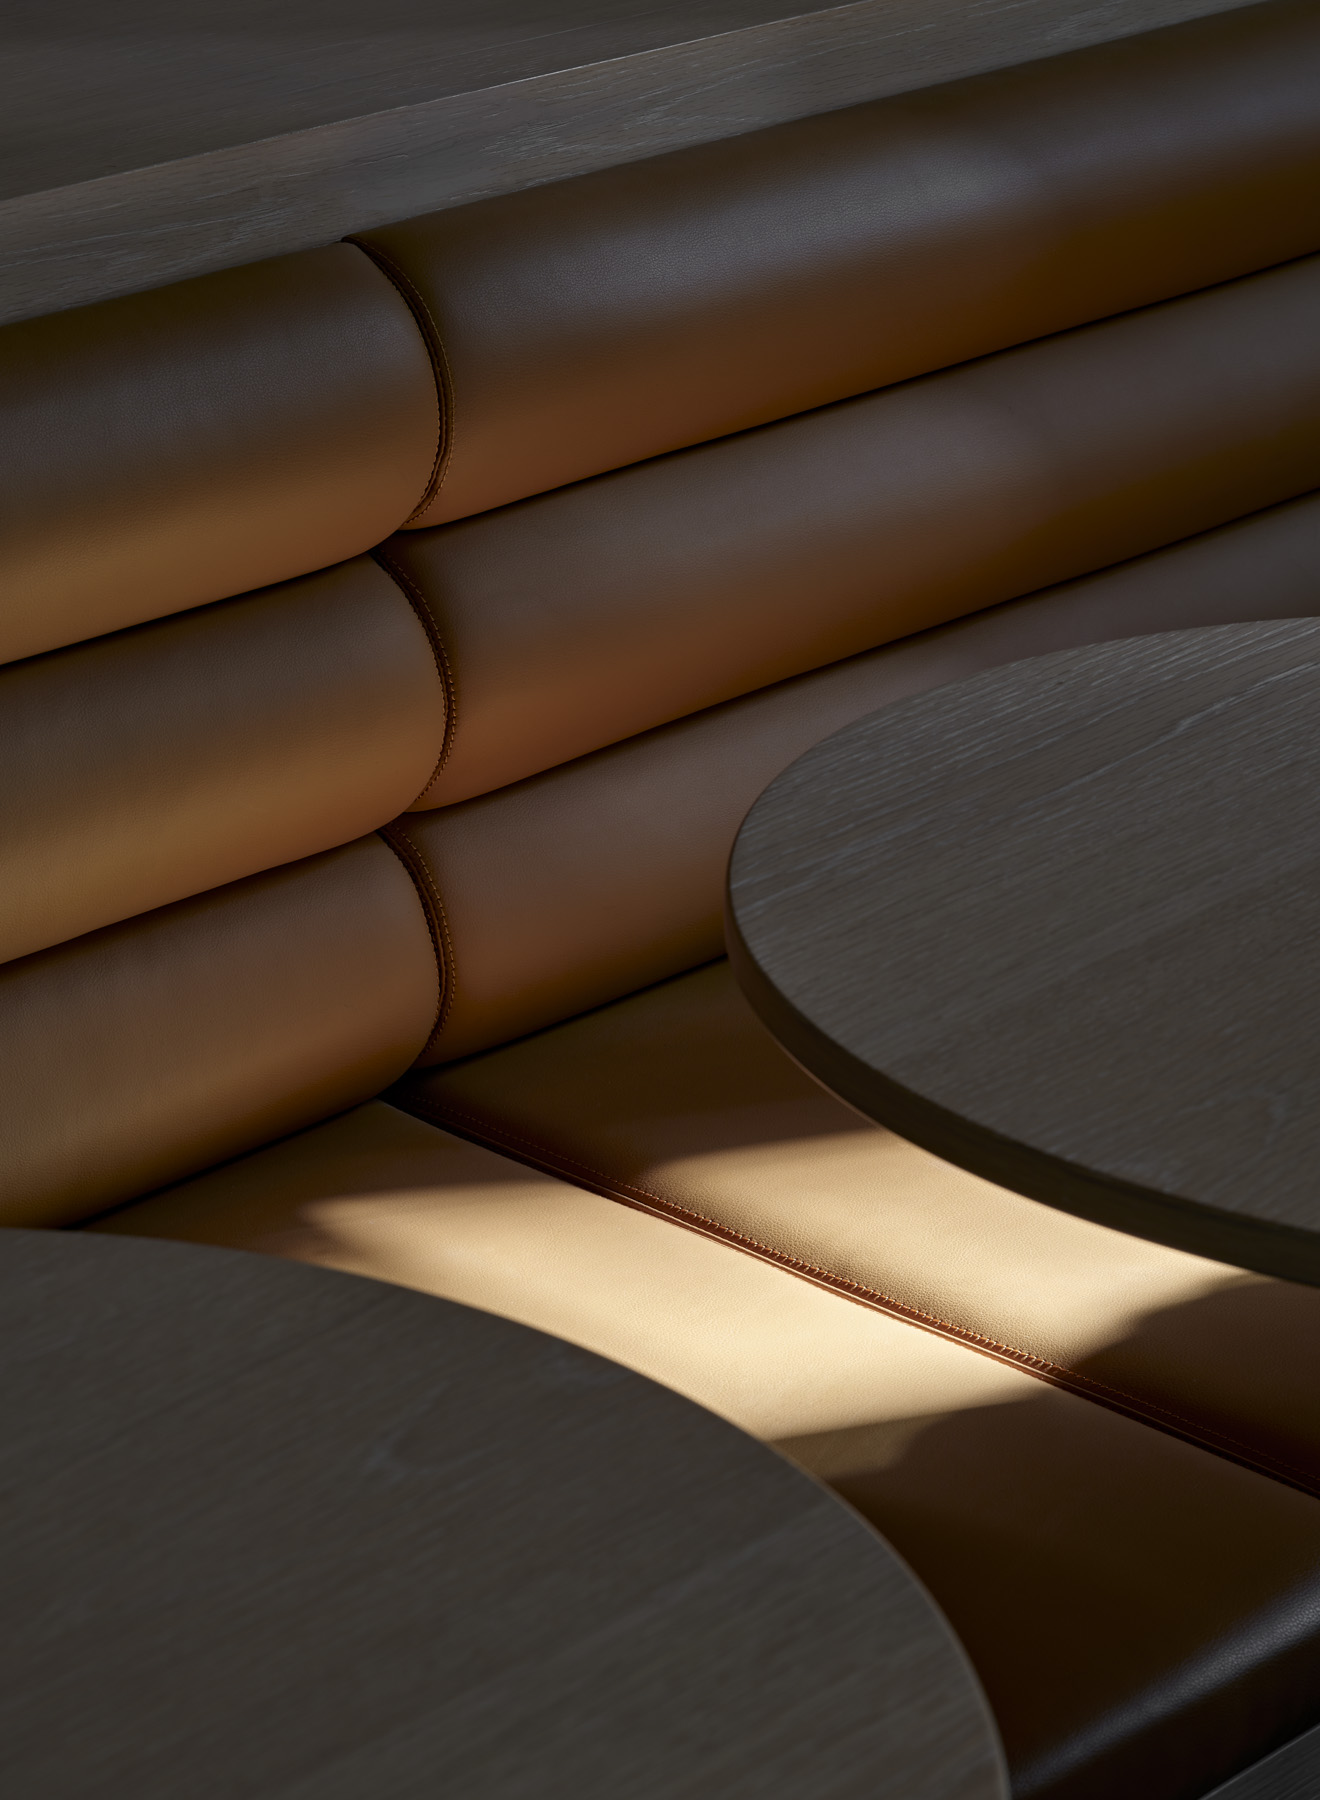
“The experience at the tea counter enables all senses; the touch of the countertop, the heat of the cup, the sound when the ceramic vessel meets the surface, the smell of the tea being poured, the many flavors and the warming, relaxing feel after drinking it,” says Peter Eland of Norm Architects.
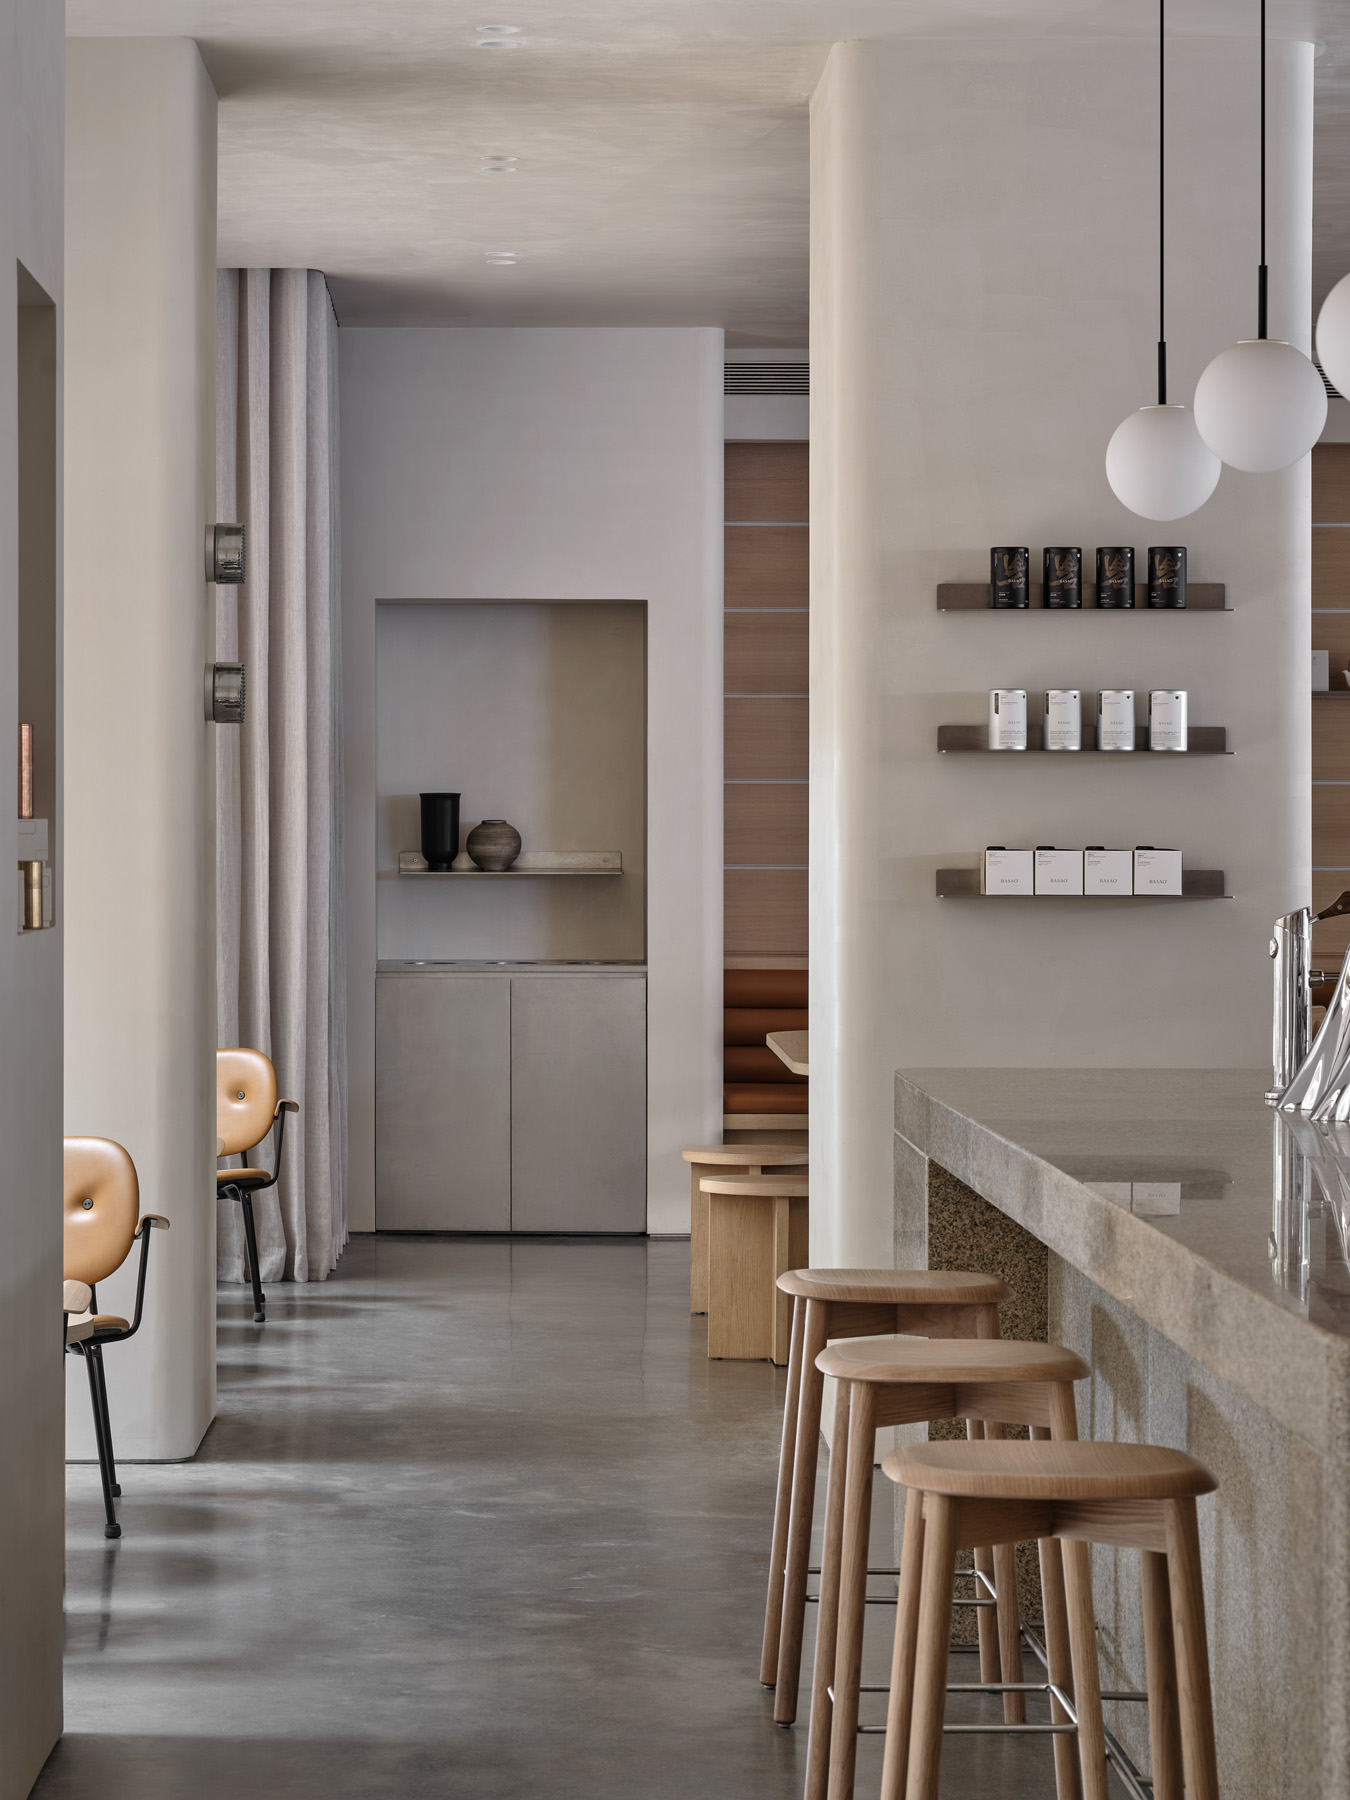
Shelves and podiums of merchandise invite visitors to touch and explore through a retail design that merges contemporary interpretations of tea culture and local features.
Art remains a central feature of Palazzo Daniele, as each room features unique artworks as part of a permanent, ever-growing collection. Functional installations include a light box by Simon D’Exea, which illuminates most of the rooms. In the bathrooms, a shower installation designed by Andrea Sala features an archaic water source that rains into a large basin from the 6-meter high ceiling.
The space is large—just over 1,730 square feet—but achieves moments of privacy and surprise through varied architectural elements and materials. A built-in sofa or reclining chairs offers space to relax or read a book, while at the tea counter one can engage with and learn from the staff.
“The experience at the tea counter enables all senses; the touch of the countertop, the heat of the cup, the sound when the ceramic vessel meets the surface, the smell of the tea being poured, the many flavors and the warming, relaxing feel after drinking it,” says Peter Eland of Norm Architects.
Shelves and podiums of merchandise invite visitors to touch and explore through a retail design that merges contemporary interpretations of tea culture and local features.
“The experience at the tea counter enables all senses; the touch of the countertop, the heat of the cup, the sound when the ceramic vessel meets the surface, the smell of the tea being poured, the many flavors and the warming, relaxing feel after drinking it,” says Peter Eland of Norm Architects.
Shelves and podiums of merchandise invite visitors to touch and explore through a retail design that merges contemporary interpretations of tea culture and local features.
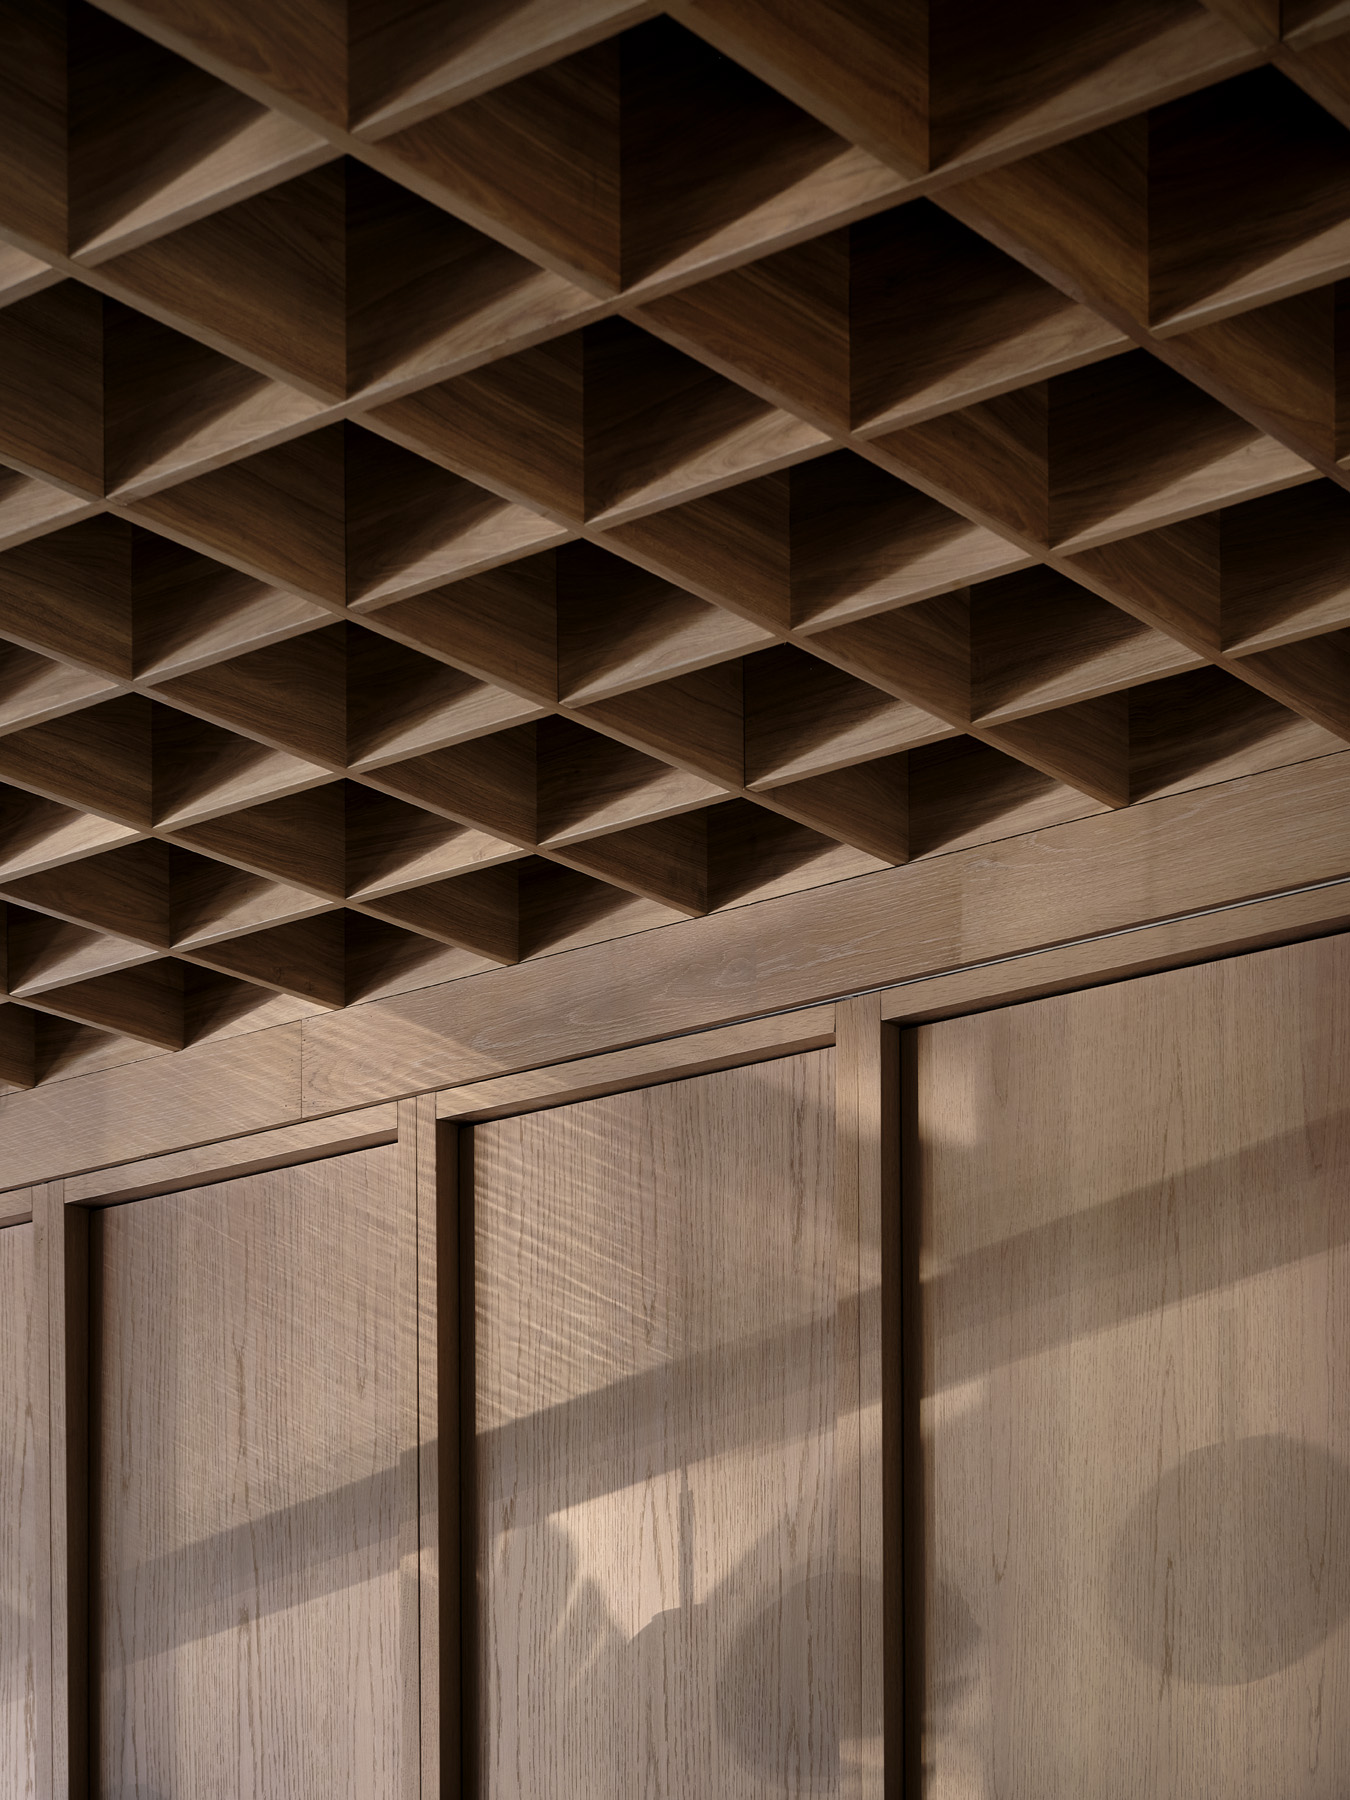
“The importance of natural light cannot be understated; it is essential to our wellbeing and accordingly valued in all cultures. When illuminating natural materials, daylight provides a strong connection to nature, and makes us aware of the unique characteristics of an object or surface. Shadows are equally important, as the sweeping journey of the sun will highlight and shade different elements of the space throughout the day, creating a stimulating environment,” says Sofie Thorning of Norm Architects.
Shelves and podiums of merchandise invite visitors to touch and explore through a retail design that merges contemporary interpretations of tea culture and local features.
Painted walls fade to bare ones. Functional spaces and artistic minimalism mix with decadent remnants of the 19th century. “Even the room itself becomes the setting of life, past and present, our memory and those that have lived it before us,” say the architects.
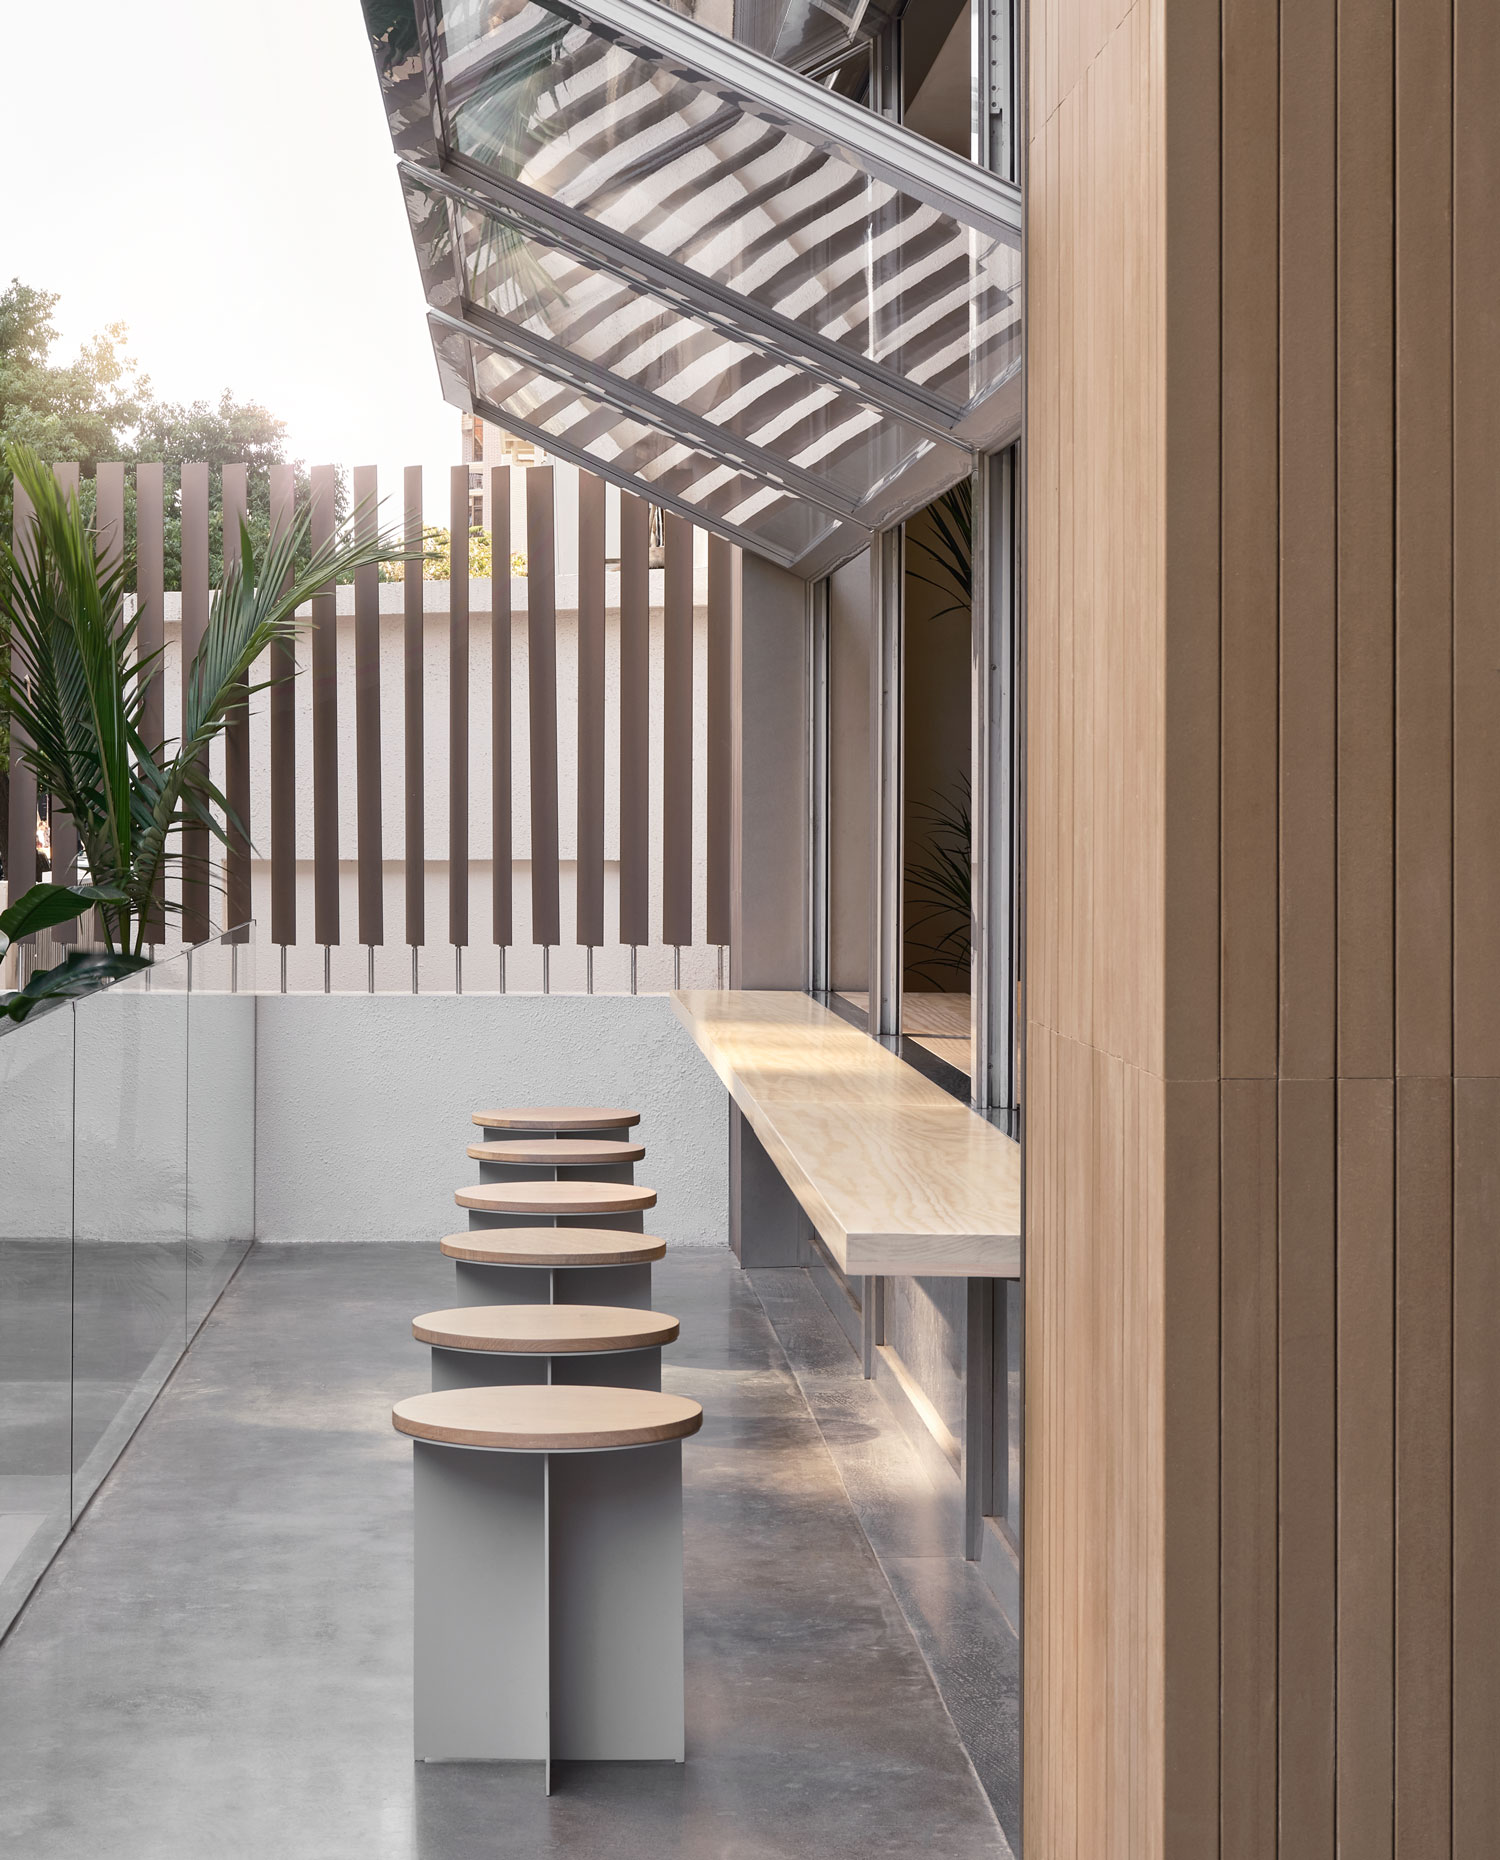
The space is large—just over 1,730 square feet—but achieves moments of privacy and surprise through varied architectural elements and materials. A built-in sofa or reclining chairs offers space to relax or read a book, while at the tea counter one can engage with and learn from the staff.
“The importance of natural light cannot be understated; it is essential to our wellbeing and accordingly valued in all cultures. When illuminating natural materials, daylight provides a strong connection to nature, and makes us aware of the unique characteristics of an object or surface. Shadows are equally important, as the sweeping journey of the sun will highlight and shade different elements of the space throughout the day, creating a stimulating environment,” says Sofie Thorning of Norm Architects.
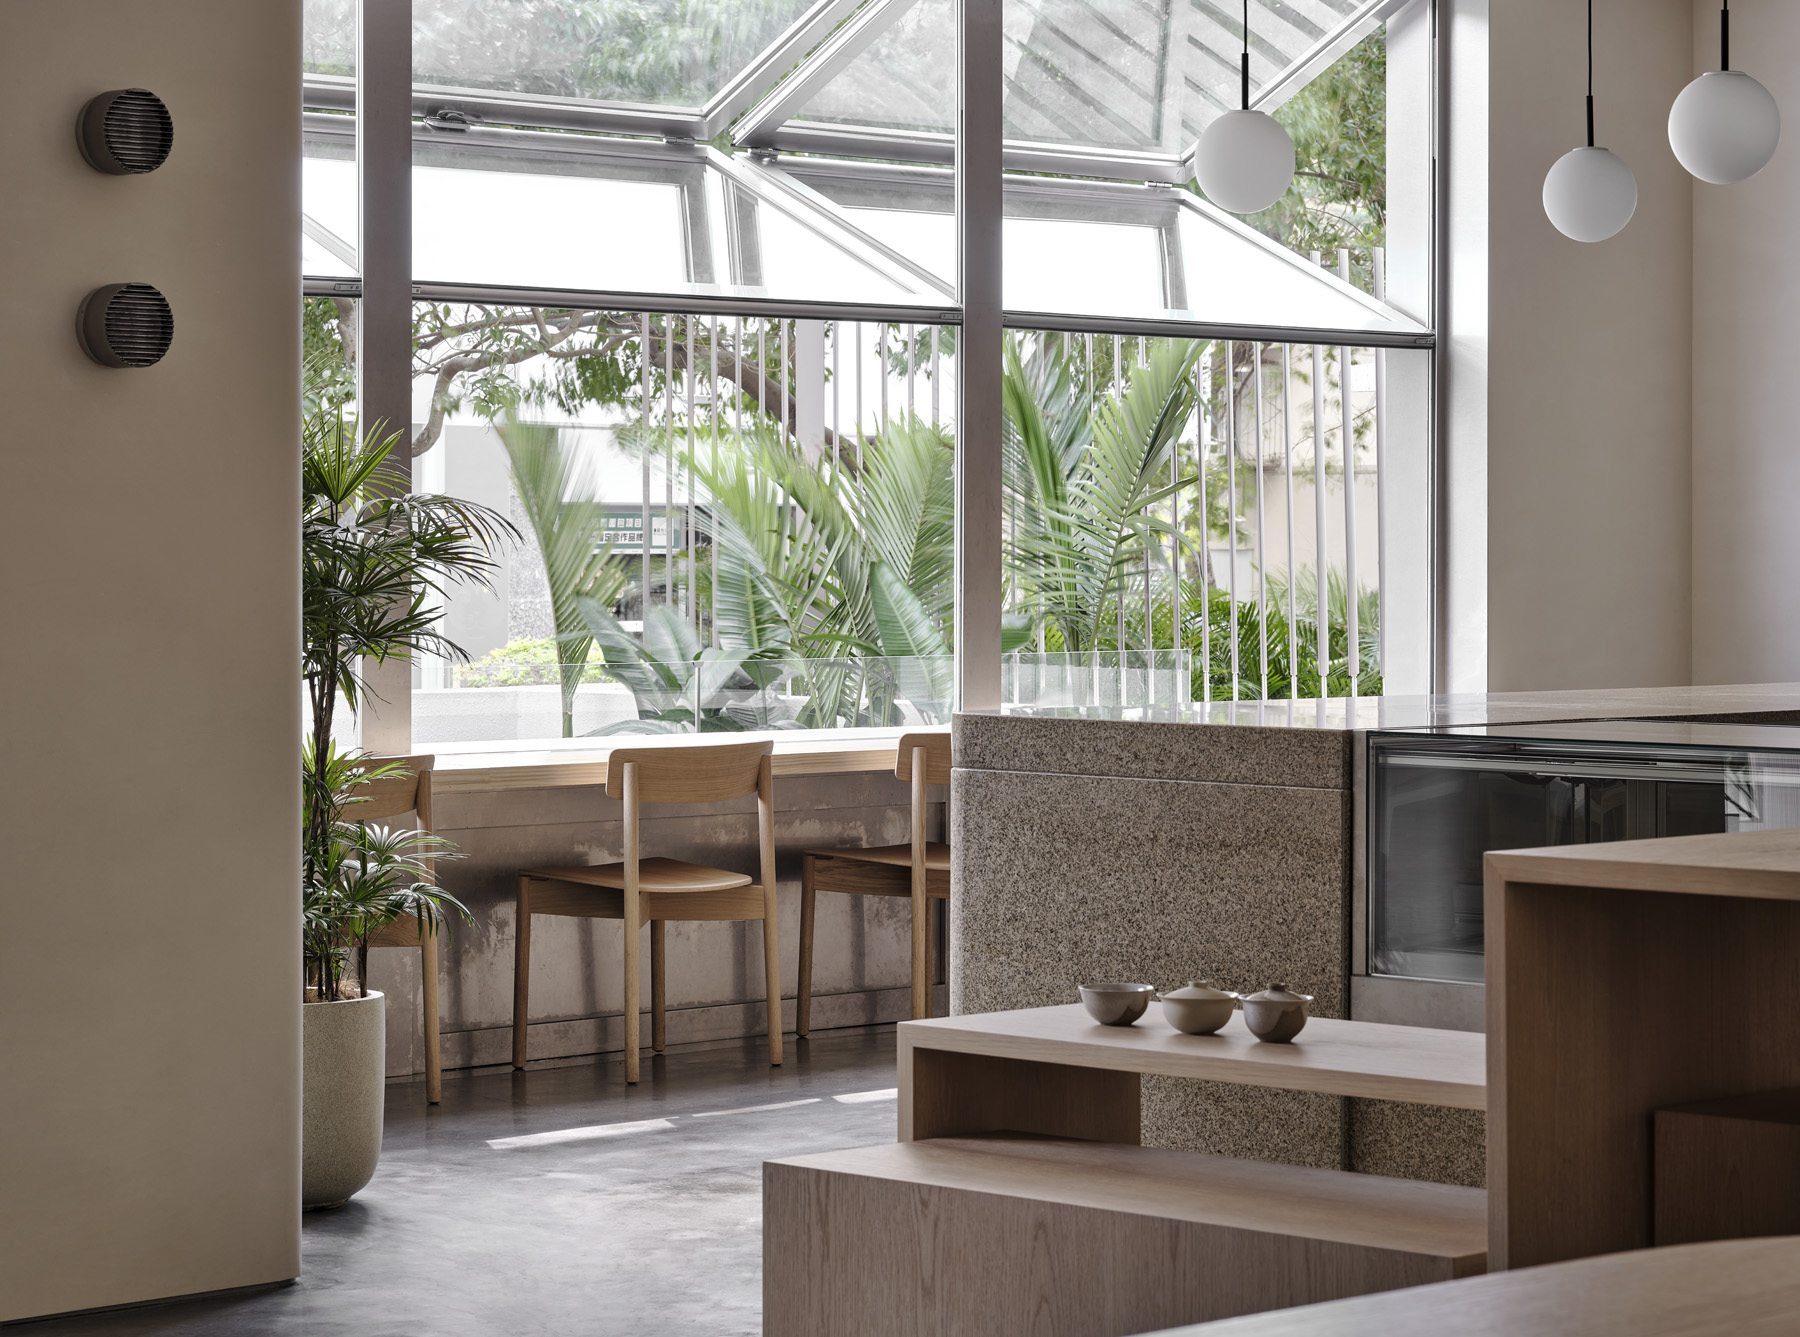
The space is large—just over 1,730 square feet—but achieves moments of privacy and surprise through varied architectural elements and materials. A built-in sofa or reclining chairs offers space to relax or read a book, while at the tea counter one can engage with and learn from the staff.
NOTED
Sign up for NOTED, the Sixtysix newsletter. Sixtysix editors send new stories, design week reports and news of each print issue.